Feature projects

A portfolio built on passion & collaboration.

Forest ViewSELF BUILD

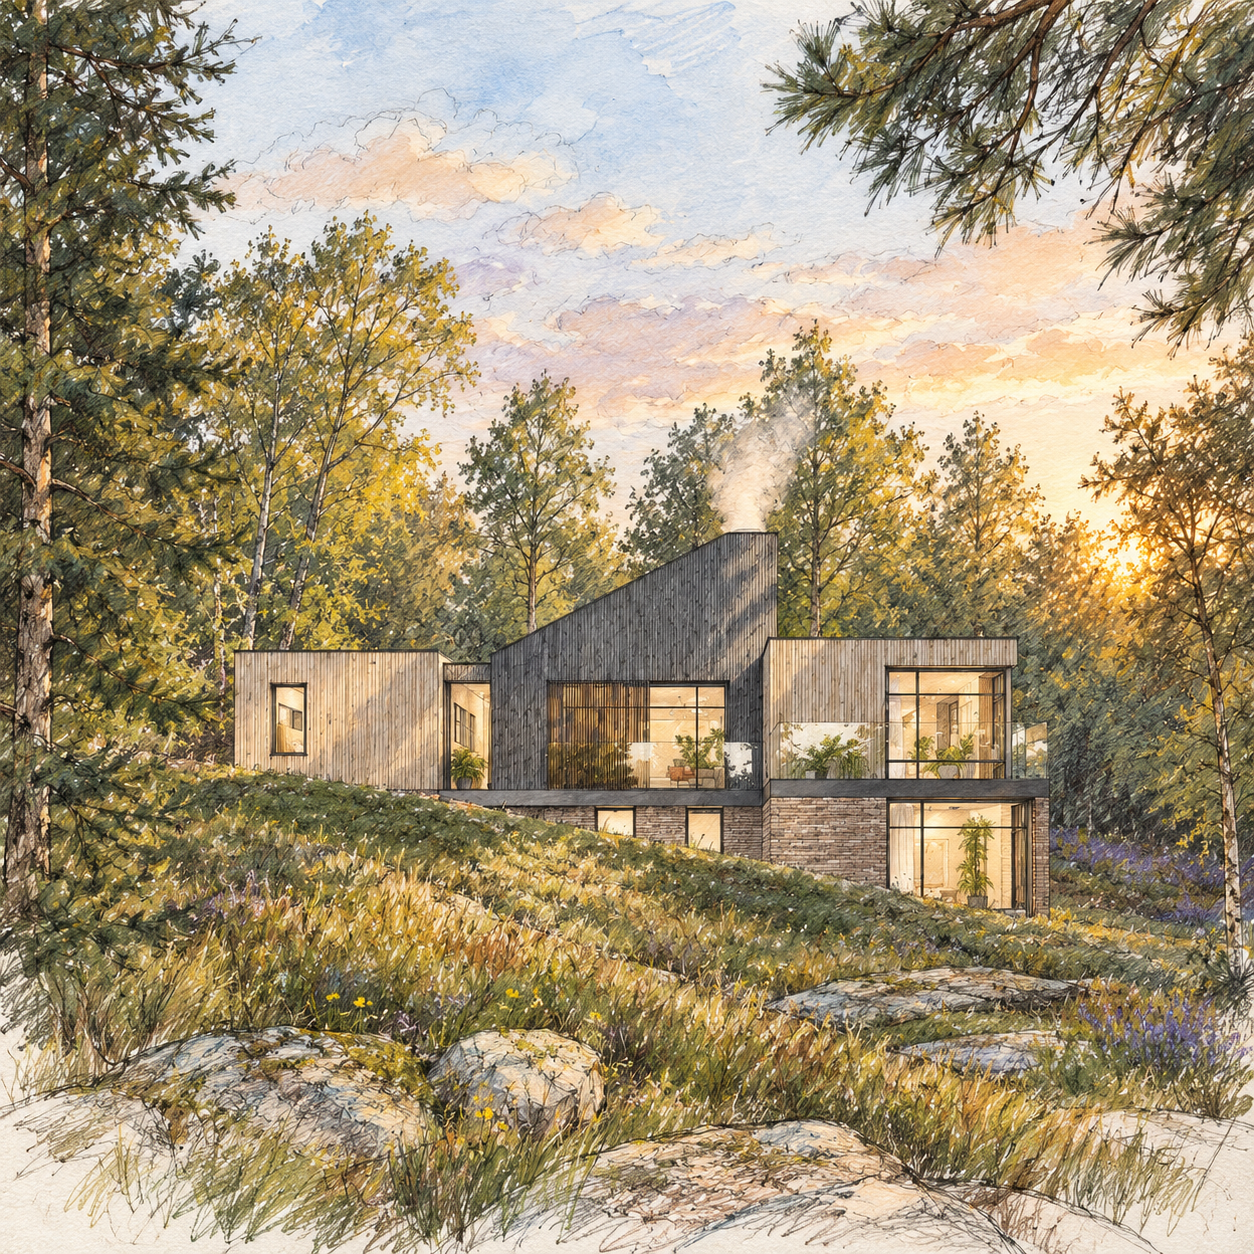
Forest View

2023

Wyre Forest, Worcestershire

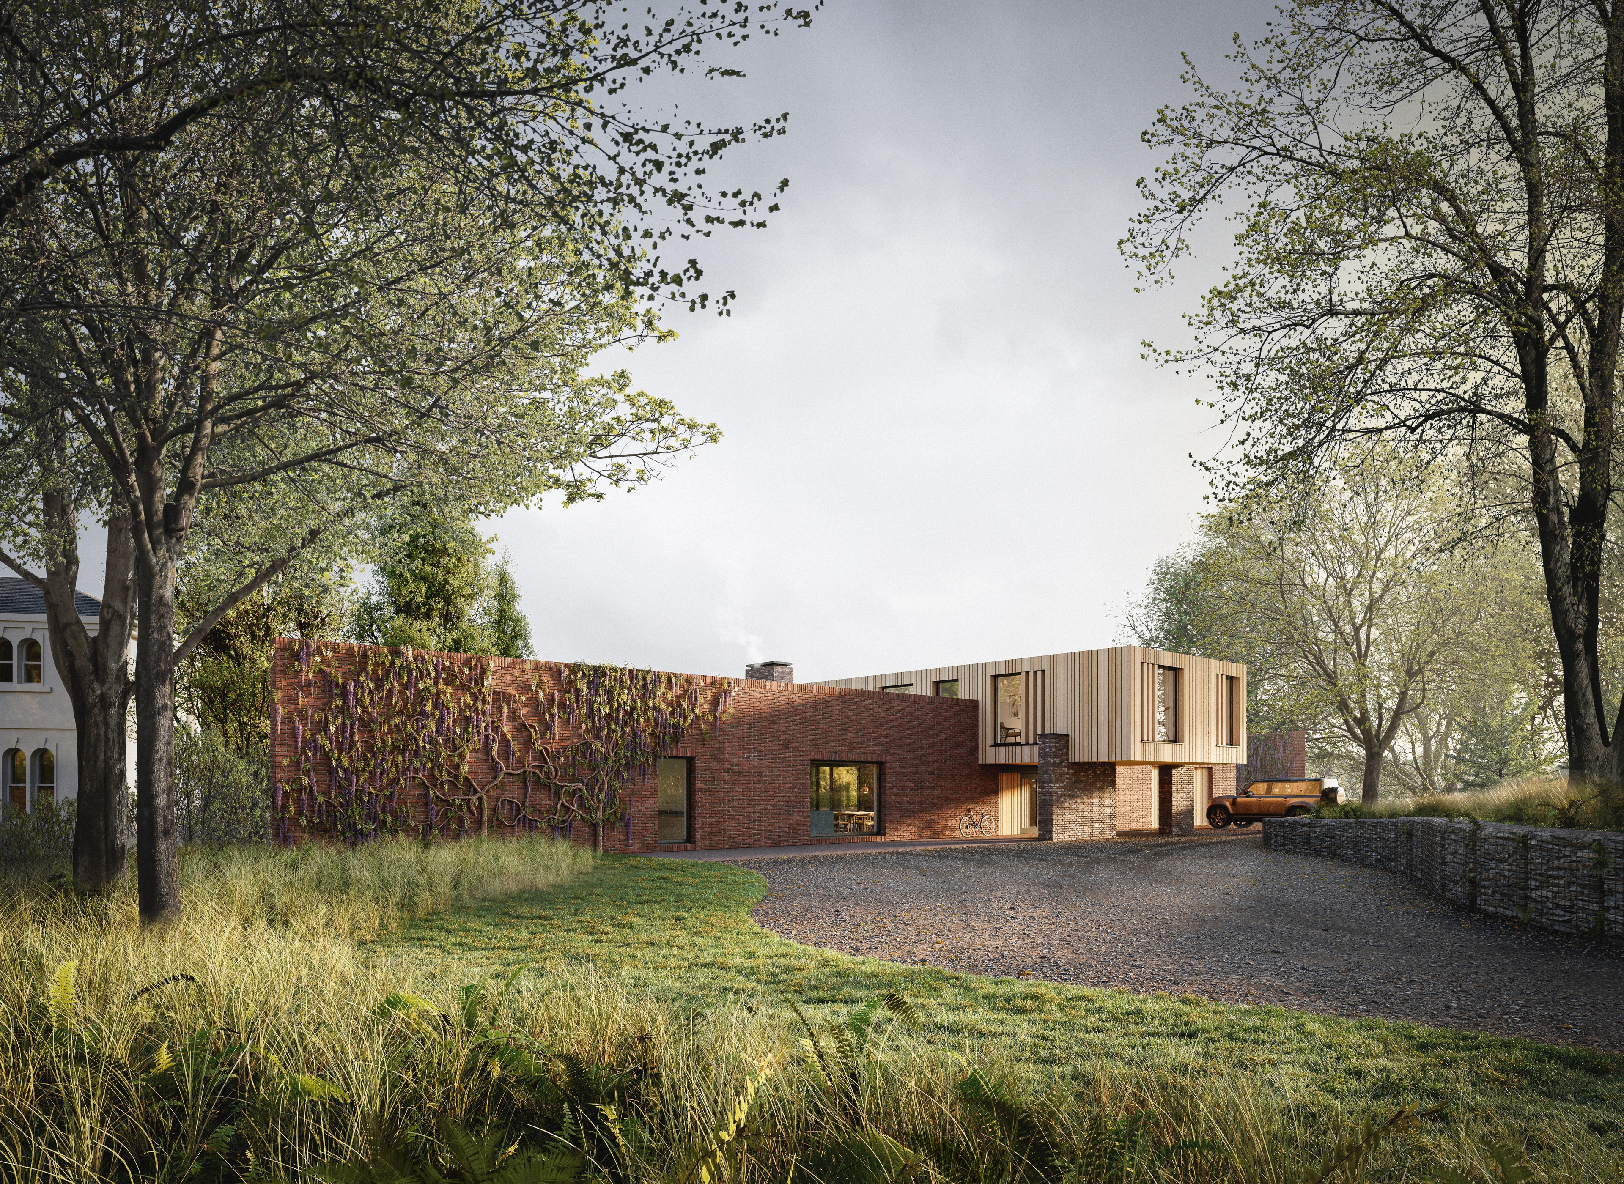
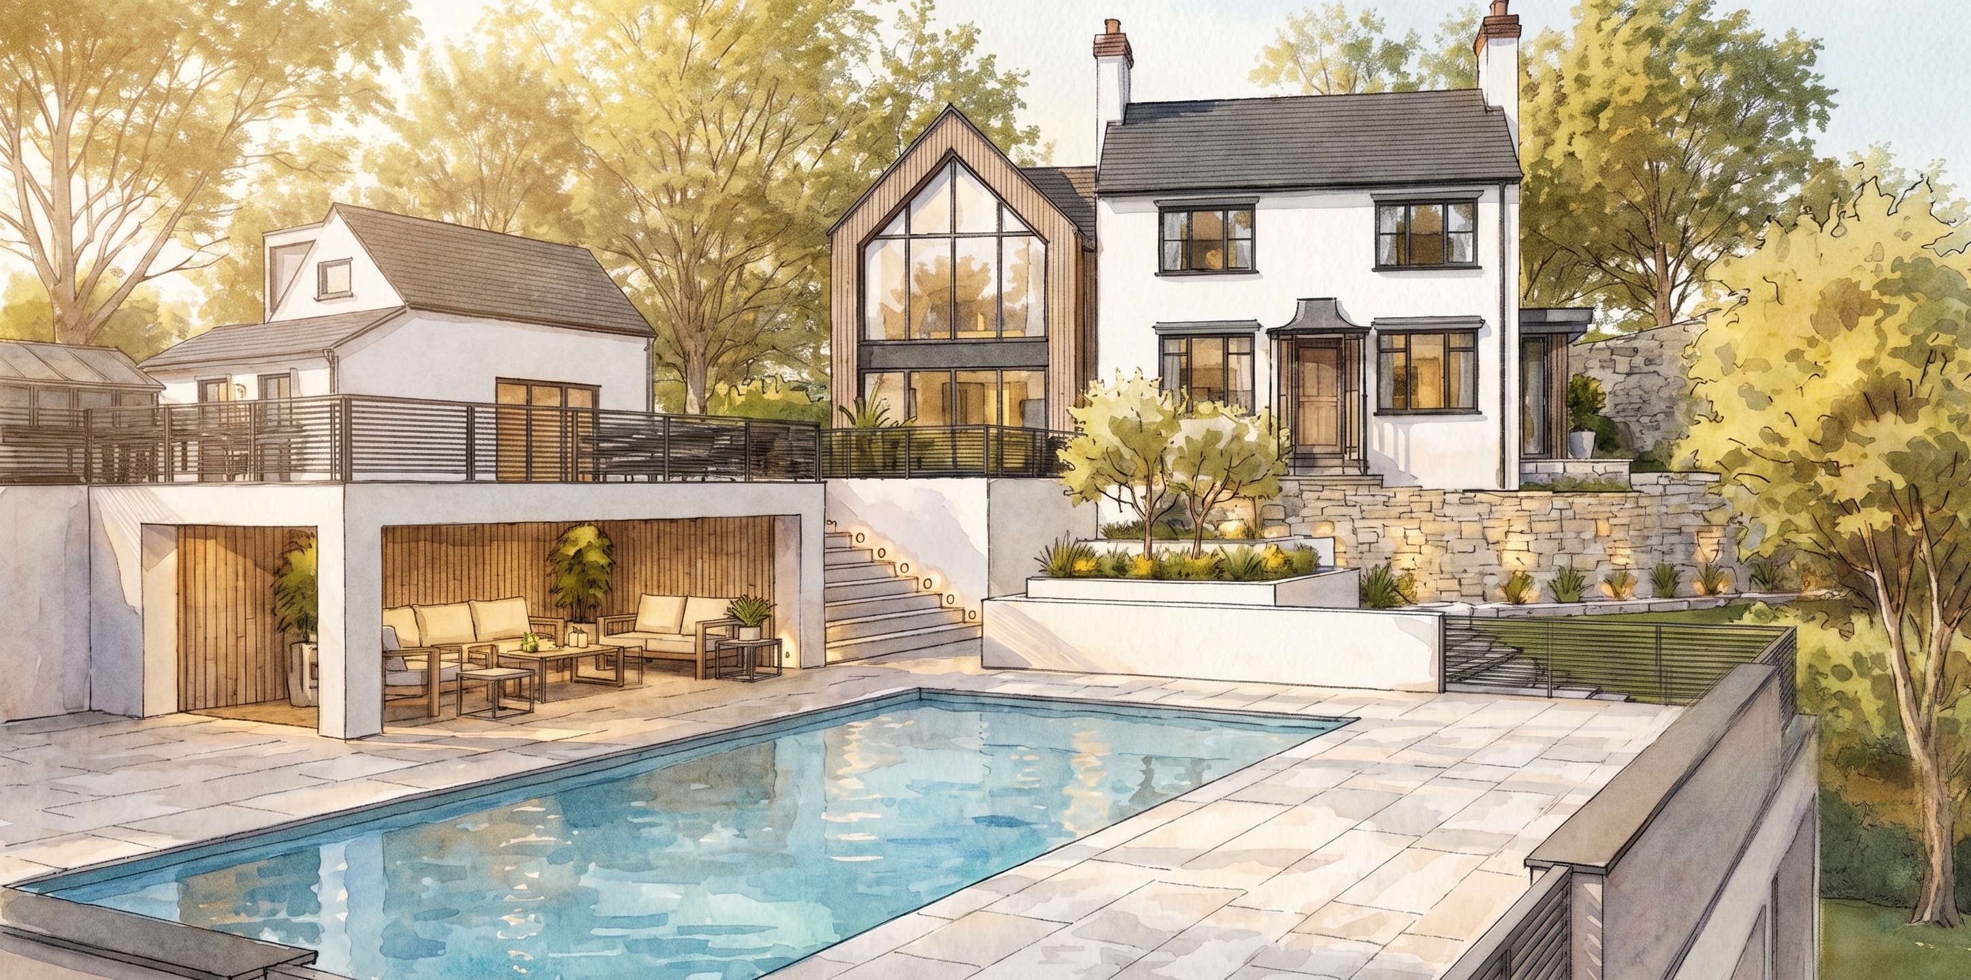
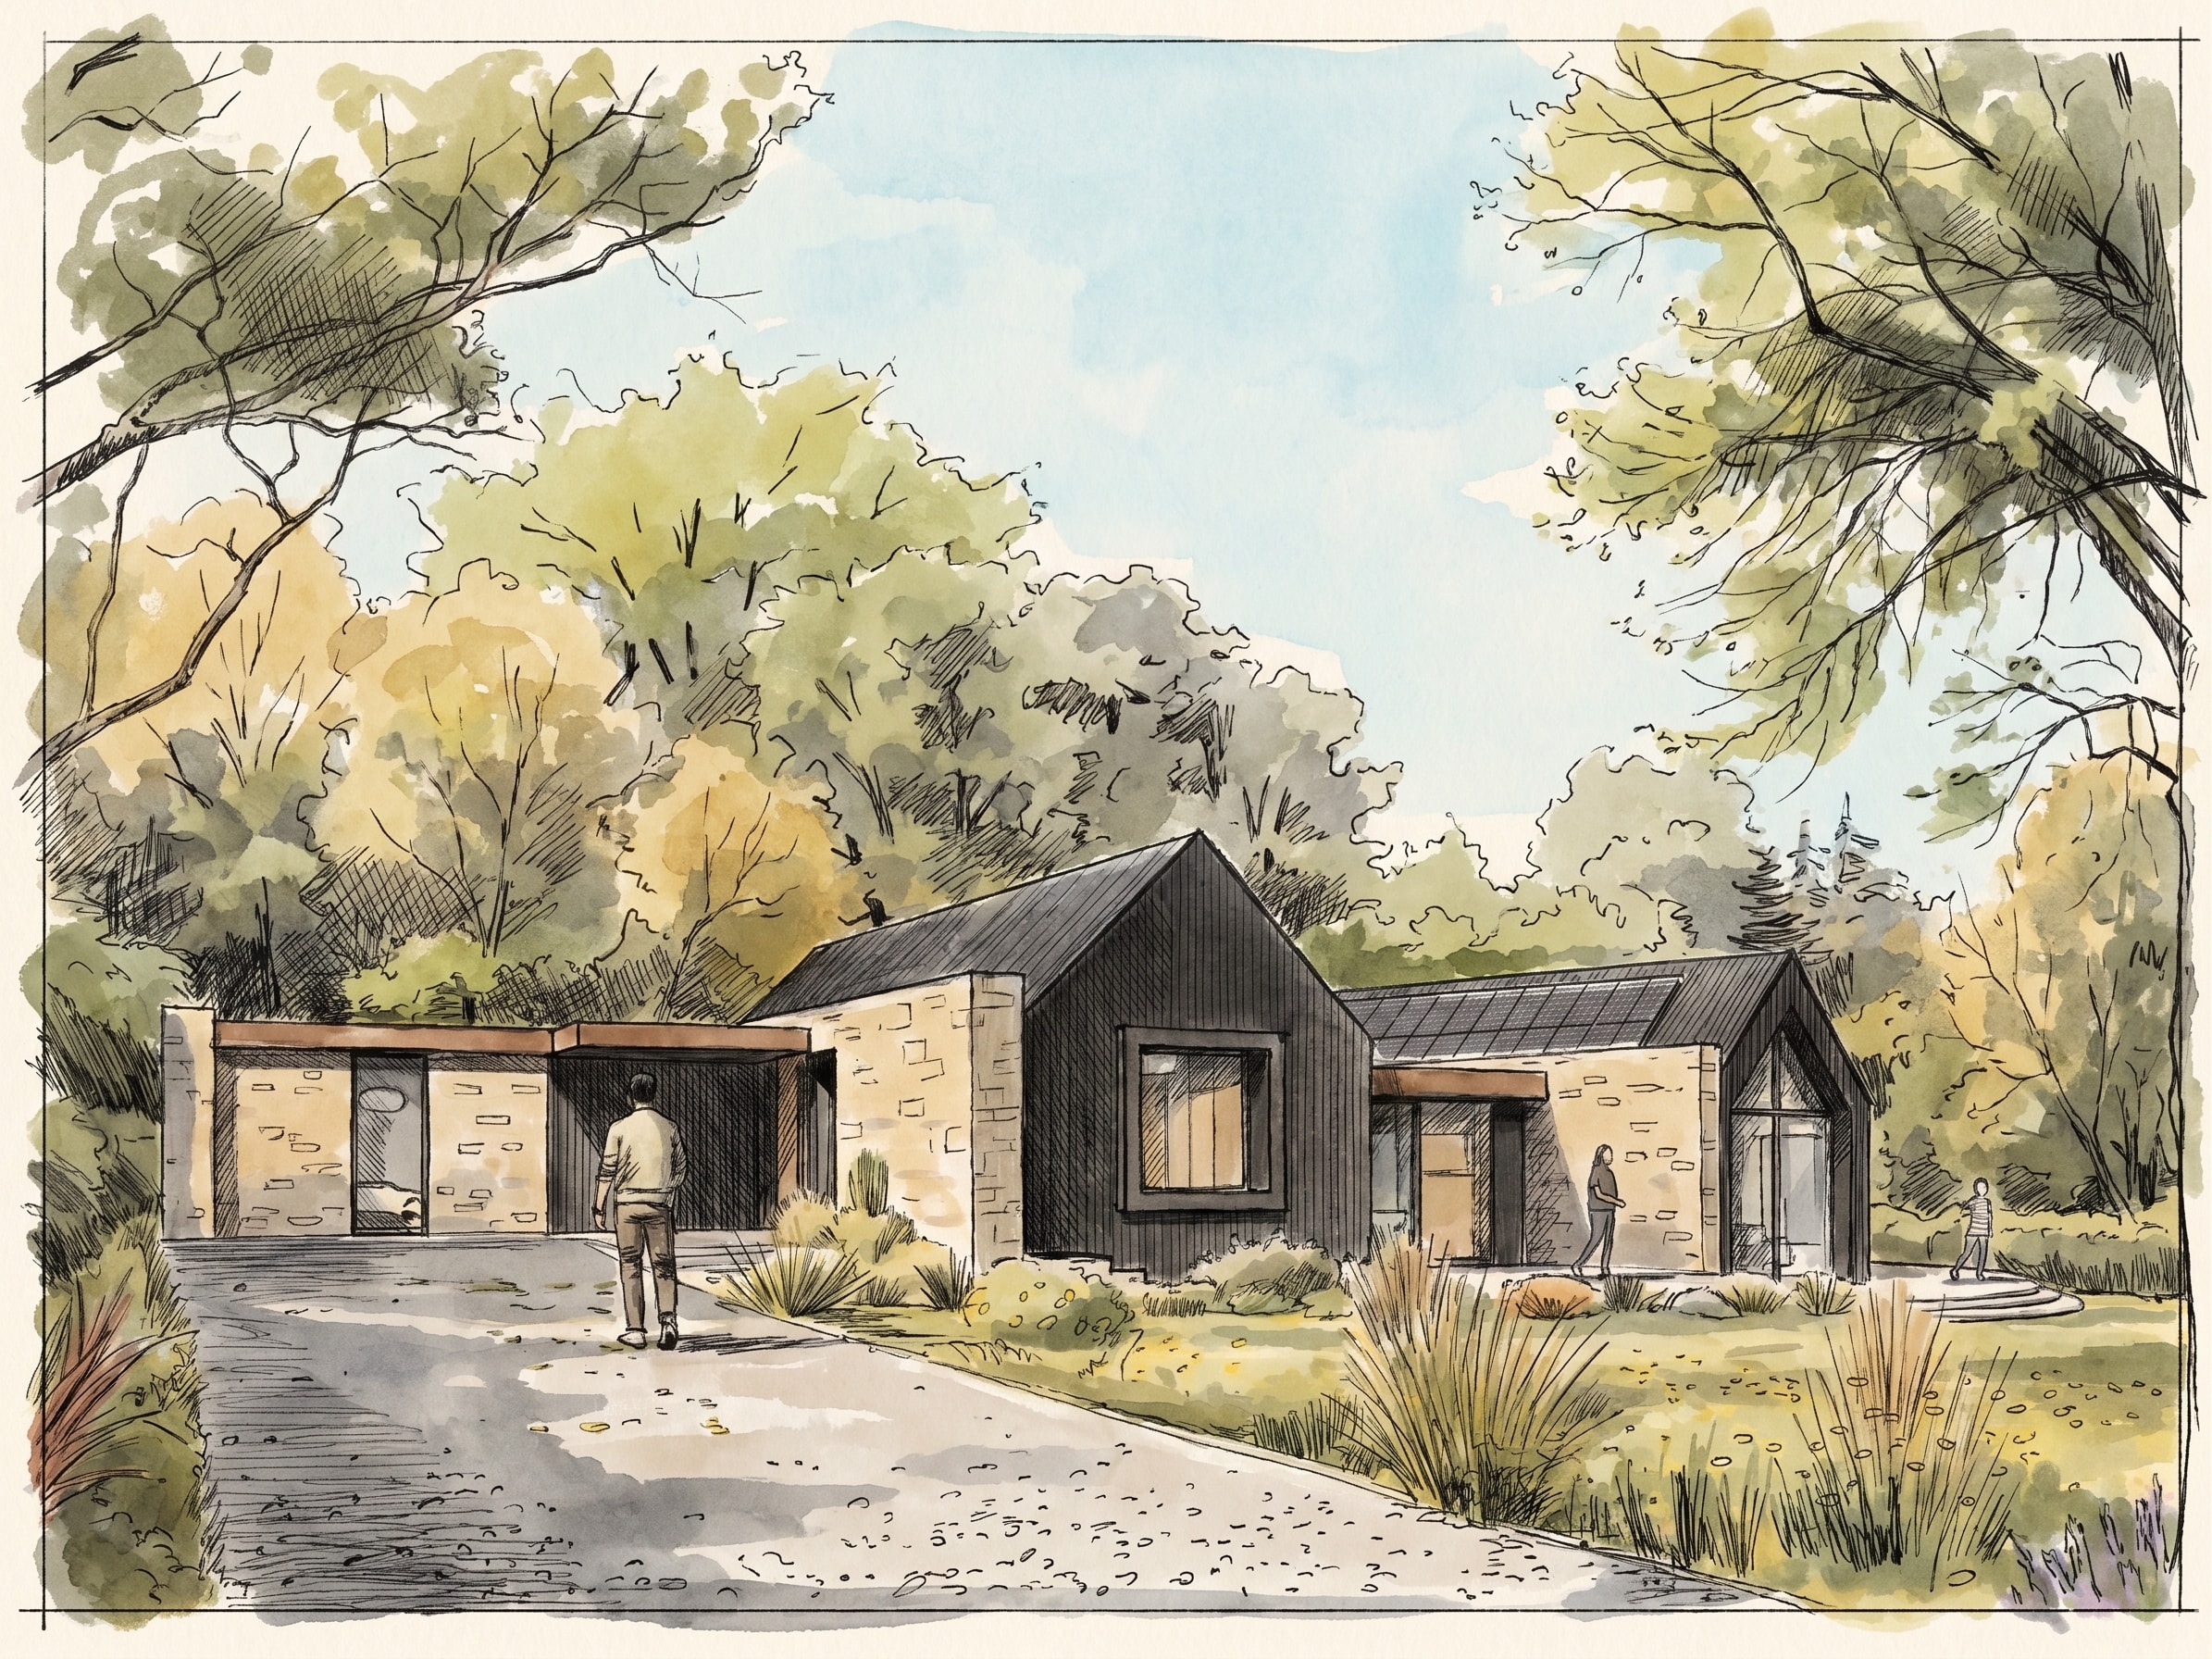
Set within close proximity to the forest, this contemporary replacement dwelling has been carefully designed to respond to the site’s distinctive topography, landscape and ecology. Rather than extending the existing 1920s bungalow in a conventional manner, the proposal adopts a partially subterranean level within the site’s natural 13-metre change in ground level. This approach increases the usable floor area while minimising the building’s visual impact on the surrounding Green Belt and preserving the established ridge and chimney heights. An inverted living arrangement, high thermal-mass construction, carefully positioned glazing and integrated photovoltaic panels combine to create a highly energy-conscious home. The material palette draws from its context, pairing locally referenced red brick with varied vertical timber cladding inspired by the changing canopy of the neighbouring forest. With all existing trees retained, the proposal seeks to establish a harmonious, site-specific home that celebrates its landscape setting while setting a benchmark for sensitive, sustainable residential design within the Forest.
ResidentialSelf BuildPlanning
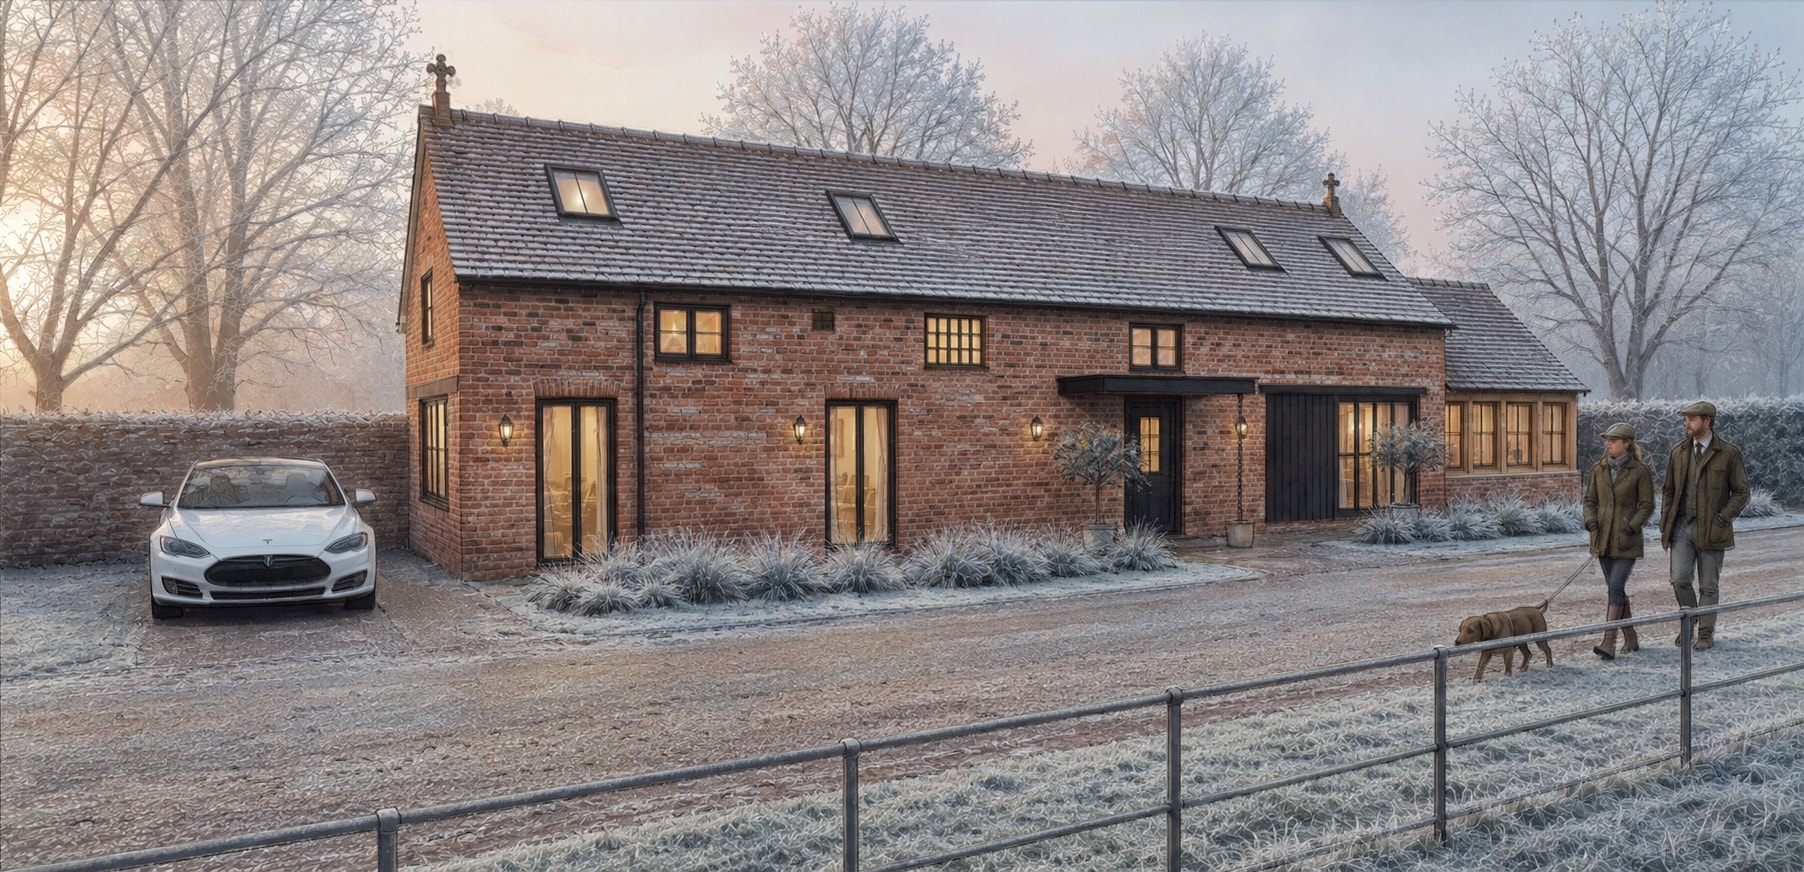
Barns at the GranaryConversion

Barns at the Granary

2024

Sambrook Newport, Shropshire

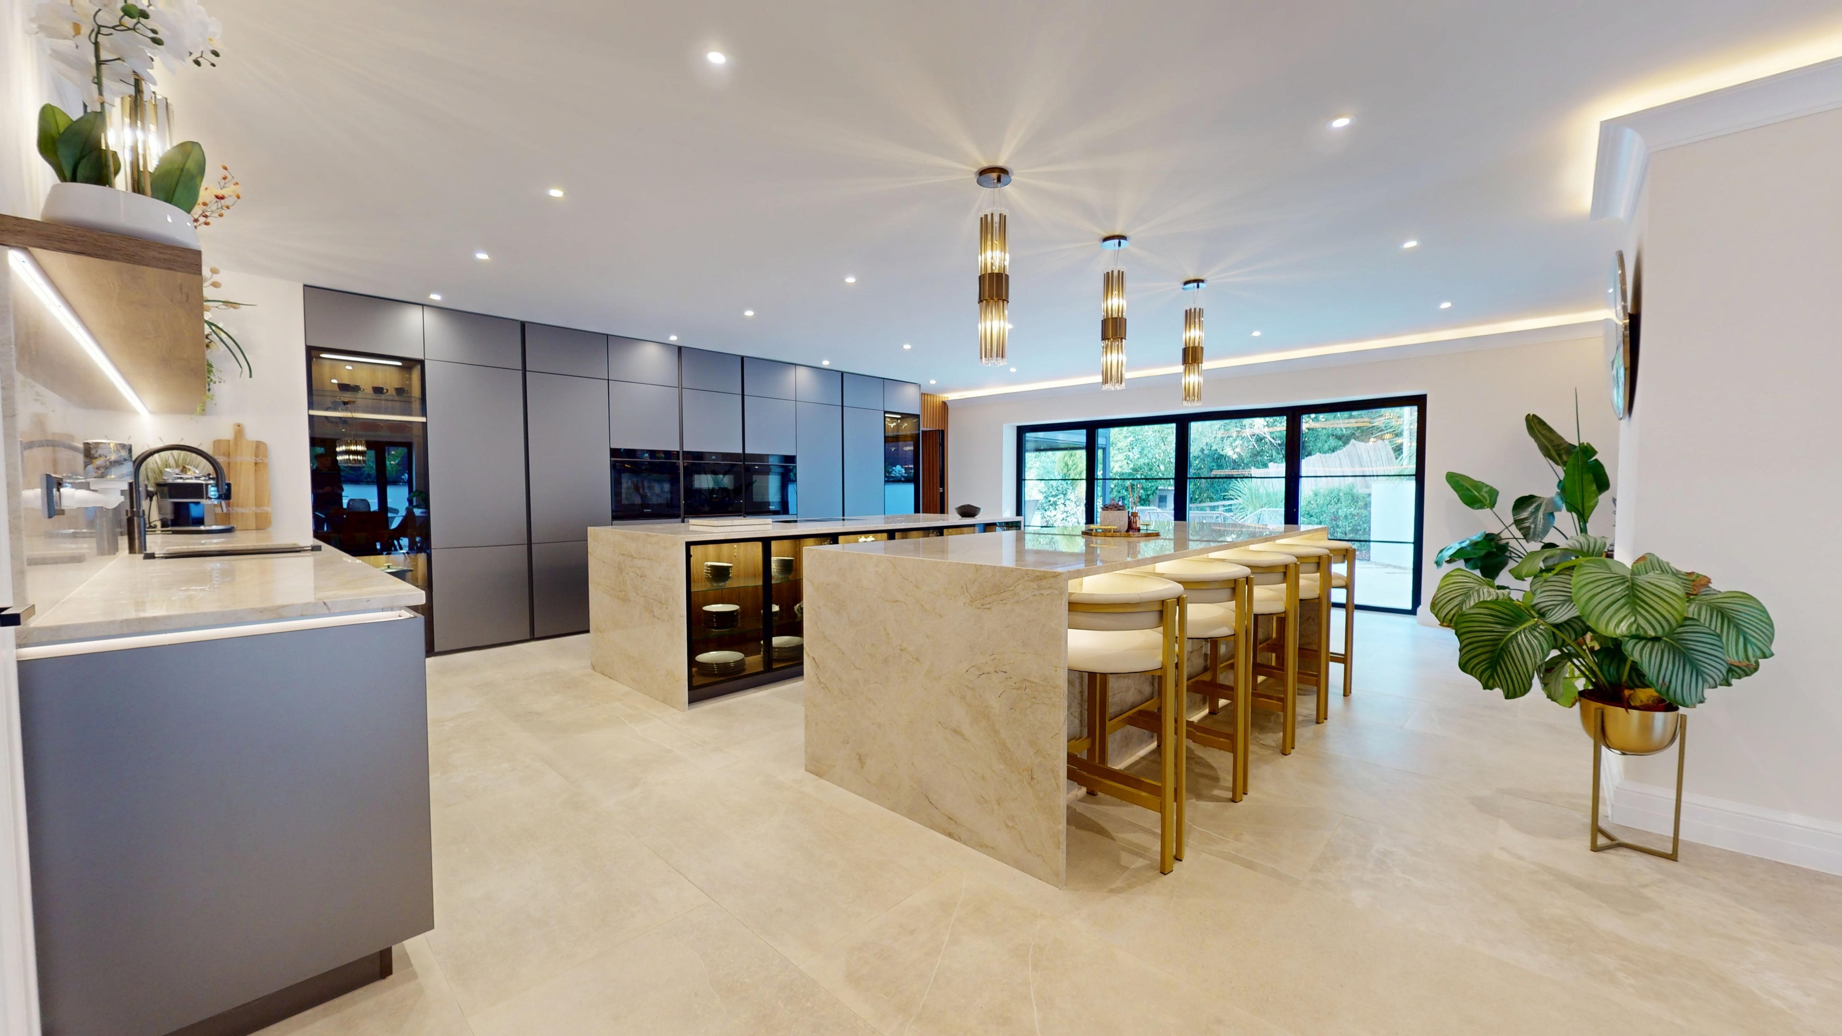
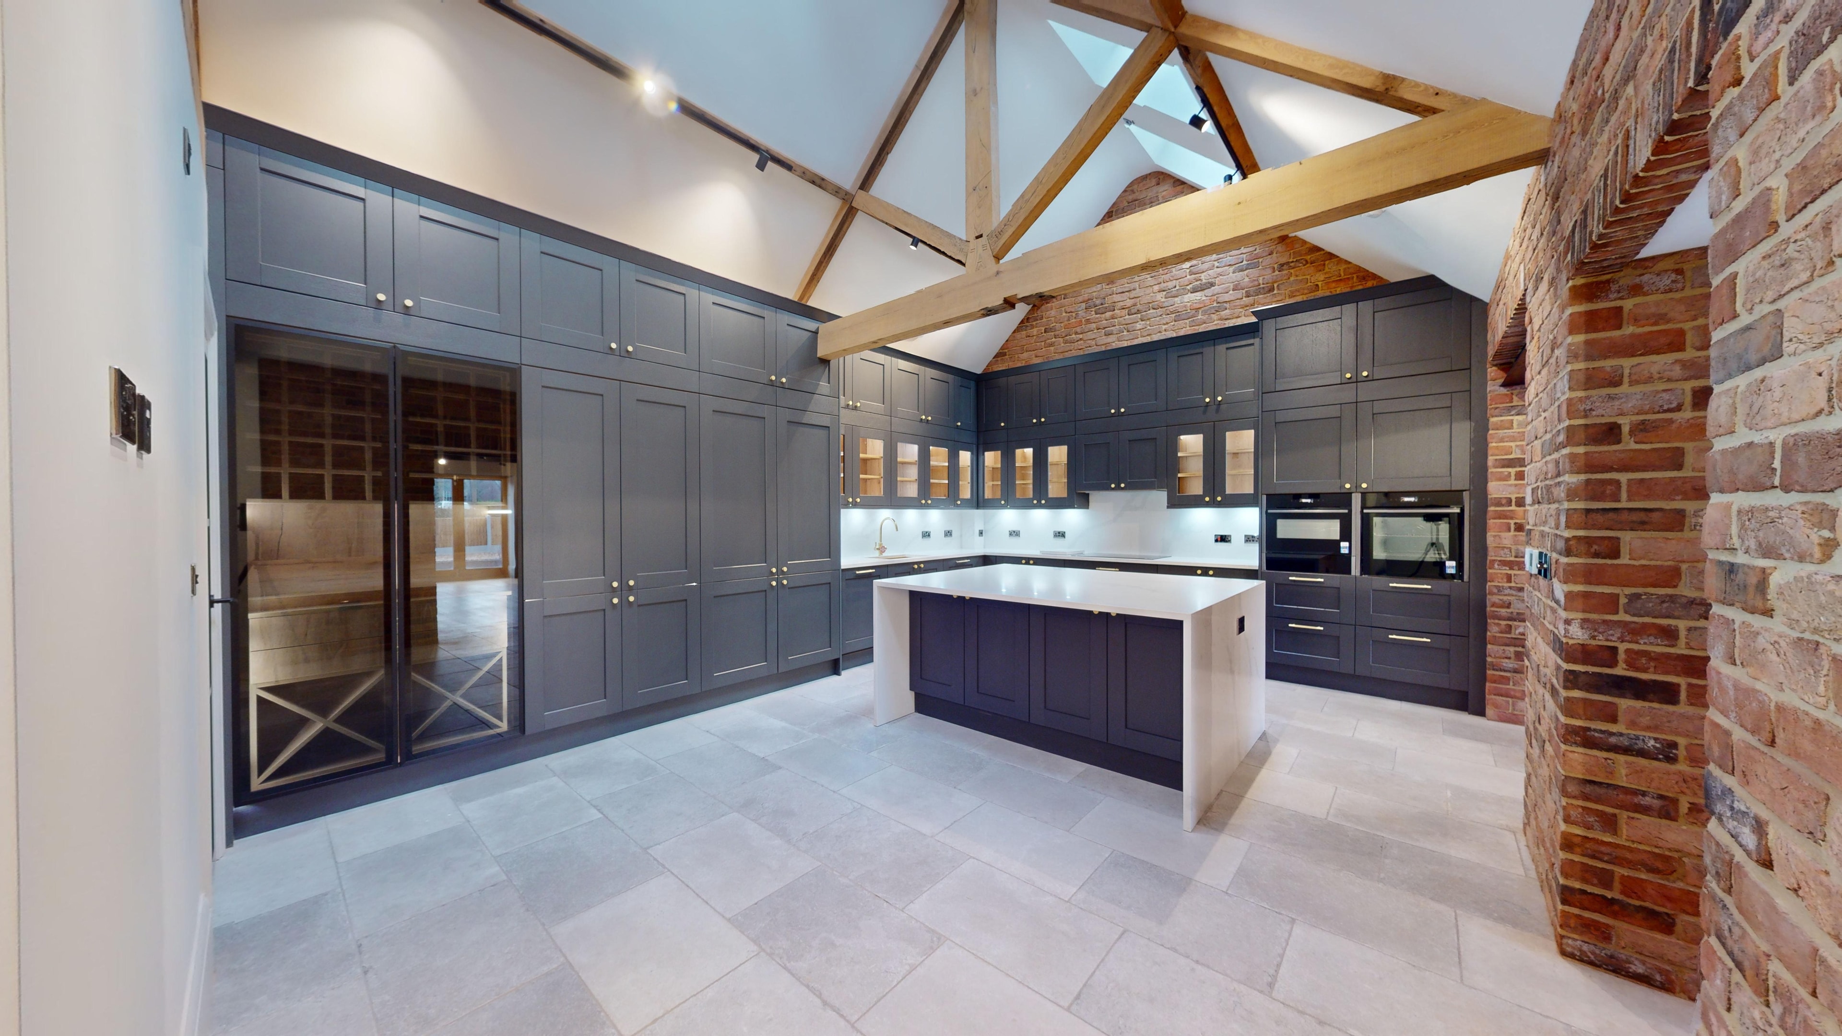
Barns At The Granary is a sensitive residential conversion of a group of existing agricultural barns within a designated hamlet and conservation area. Focus Architects were appointed to review and develop the previously permitted Class Q scheme, with a focus on optimising the internal layouts, enhancing the character of the existing buildings and refining the material palette to create a collection of distinctive, commercially viable homes. Following successful pre-sales testing, our involvement progressed through the detailed building regulations information and coordination of the wider consultant team, helping to ensure the design intent was maintained through the technical stages and supporting the project through to construction. The development is now complete, delivering a high standard of design and finish throughout, with kitchens and bathrooms beautifully curated in collaboration with Ironbridge Interiors. Carefully considered material selections and detailing complement the character of the original agricultural buildings, while efficient EPC ratings have been achieved across all units. All homes have now been sold to their new owners.

ResidentialConversionHeritage
Manor At LongdonNew Build

Manor At Longdon

2022

Longdon, Shropshire

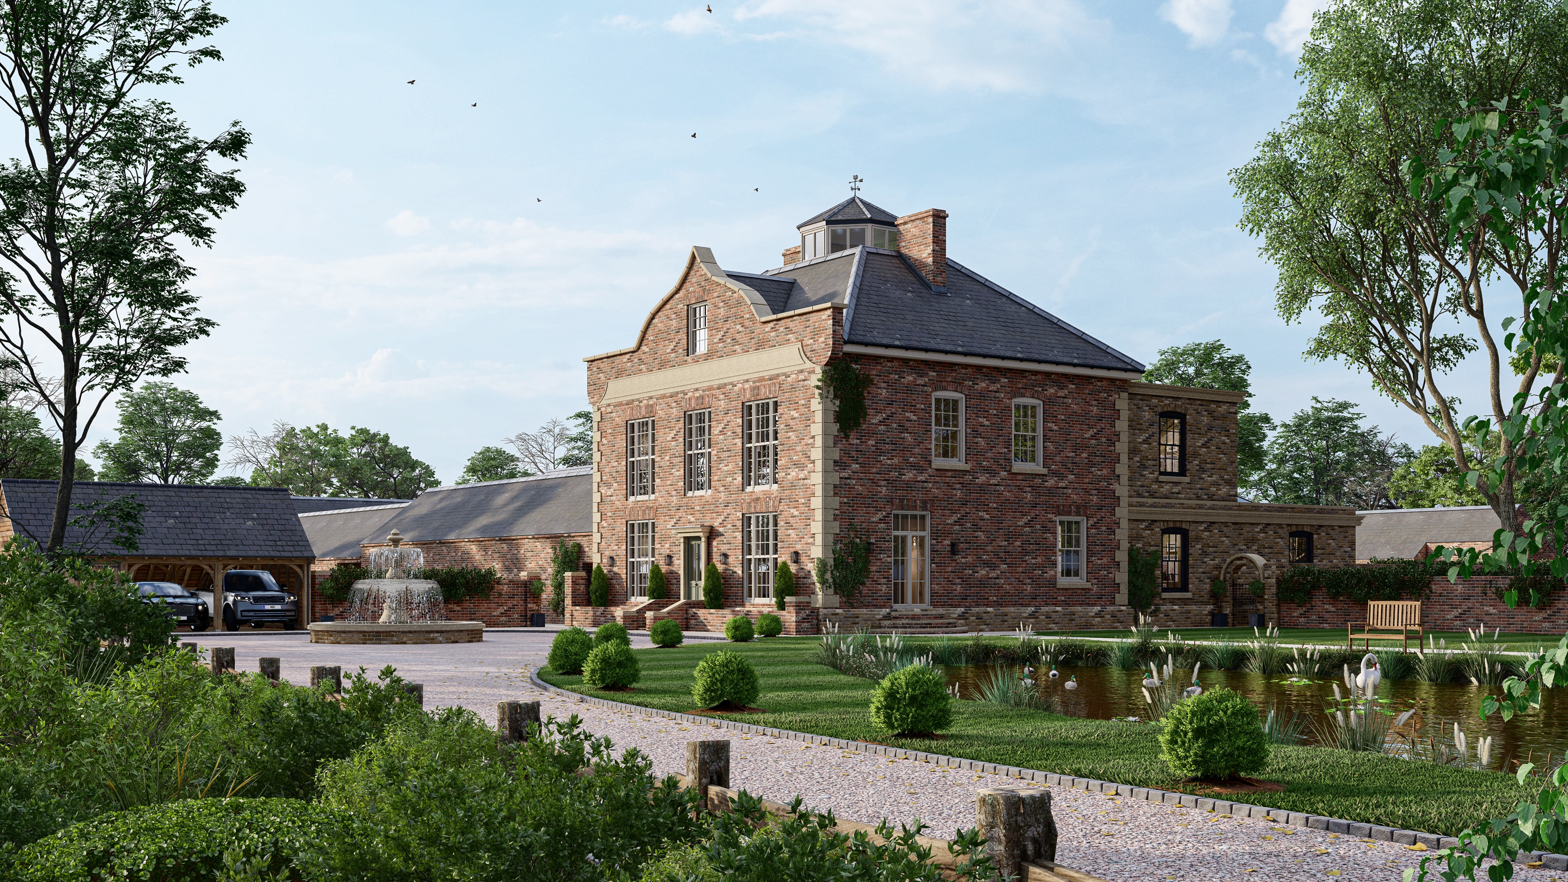
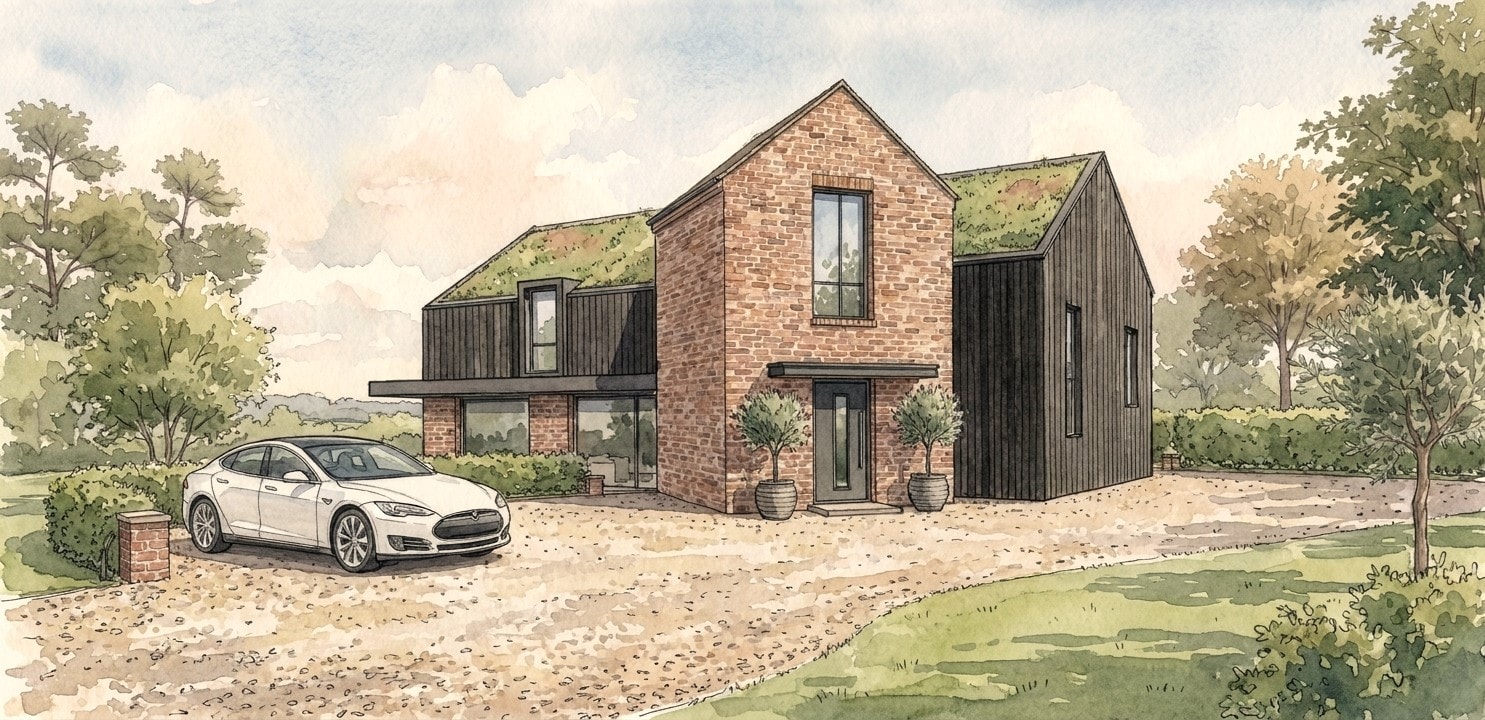
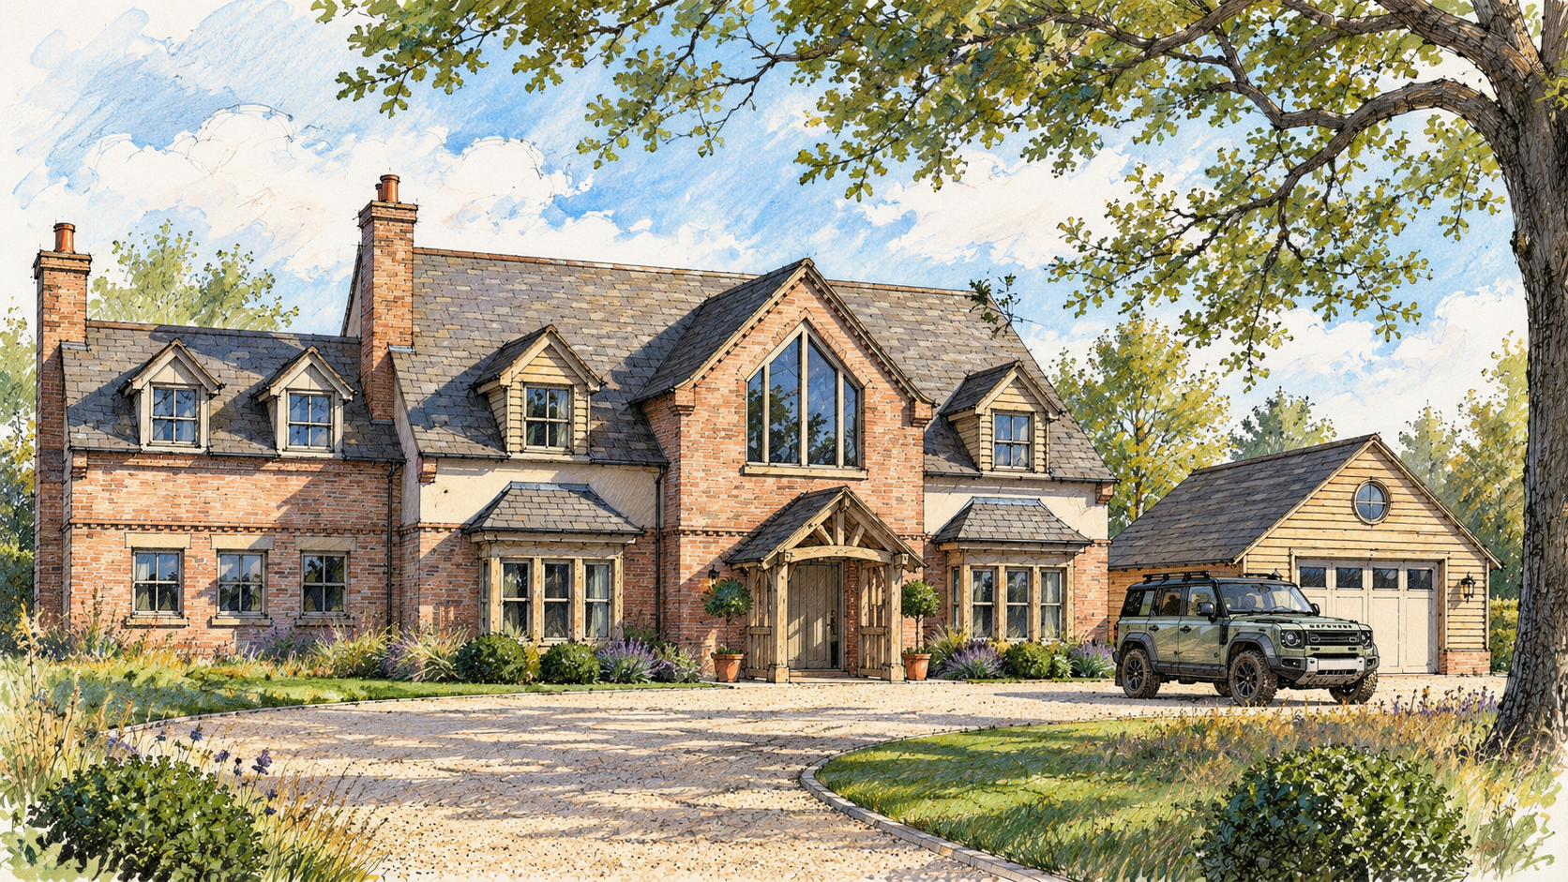
An appointment to design and prepare a planning amendment application for external elevation overhaul for an existing planning permission. This site set within the beautiful Shropshire countryside already benefitted from a planning permission to build a large, detached dwelling though as the scheme progressed through planning the clients had fallen out of love with the exterior visual and wanted to refresh the overall aesthetic to something modern yet complimentary of the site surroundings and context. Focus Architects started from the inside shifting around some of the key rooms and spaces to better respond to the site orientation and from this a new exterior language could be developed. A hierarchy of different window and material types used in specific locations helps gives the elevations an honest formality and interior relationship. The practice produced new floor plans, elevations, and design statement for the amendment application as well as professional CGI images to clearly demonstrate the design intentions ensure the client was content with the design to minimise any future amendments.

ResidentialNew BuildPlanning
House on the church steps.Renovation

House on the church steps.

2023

Kemberton, Shropshire

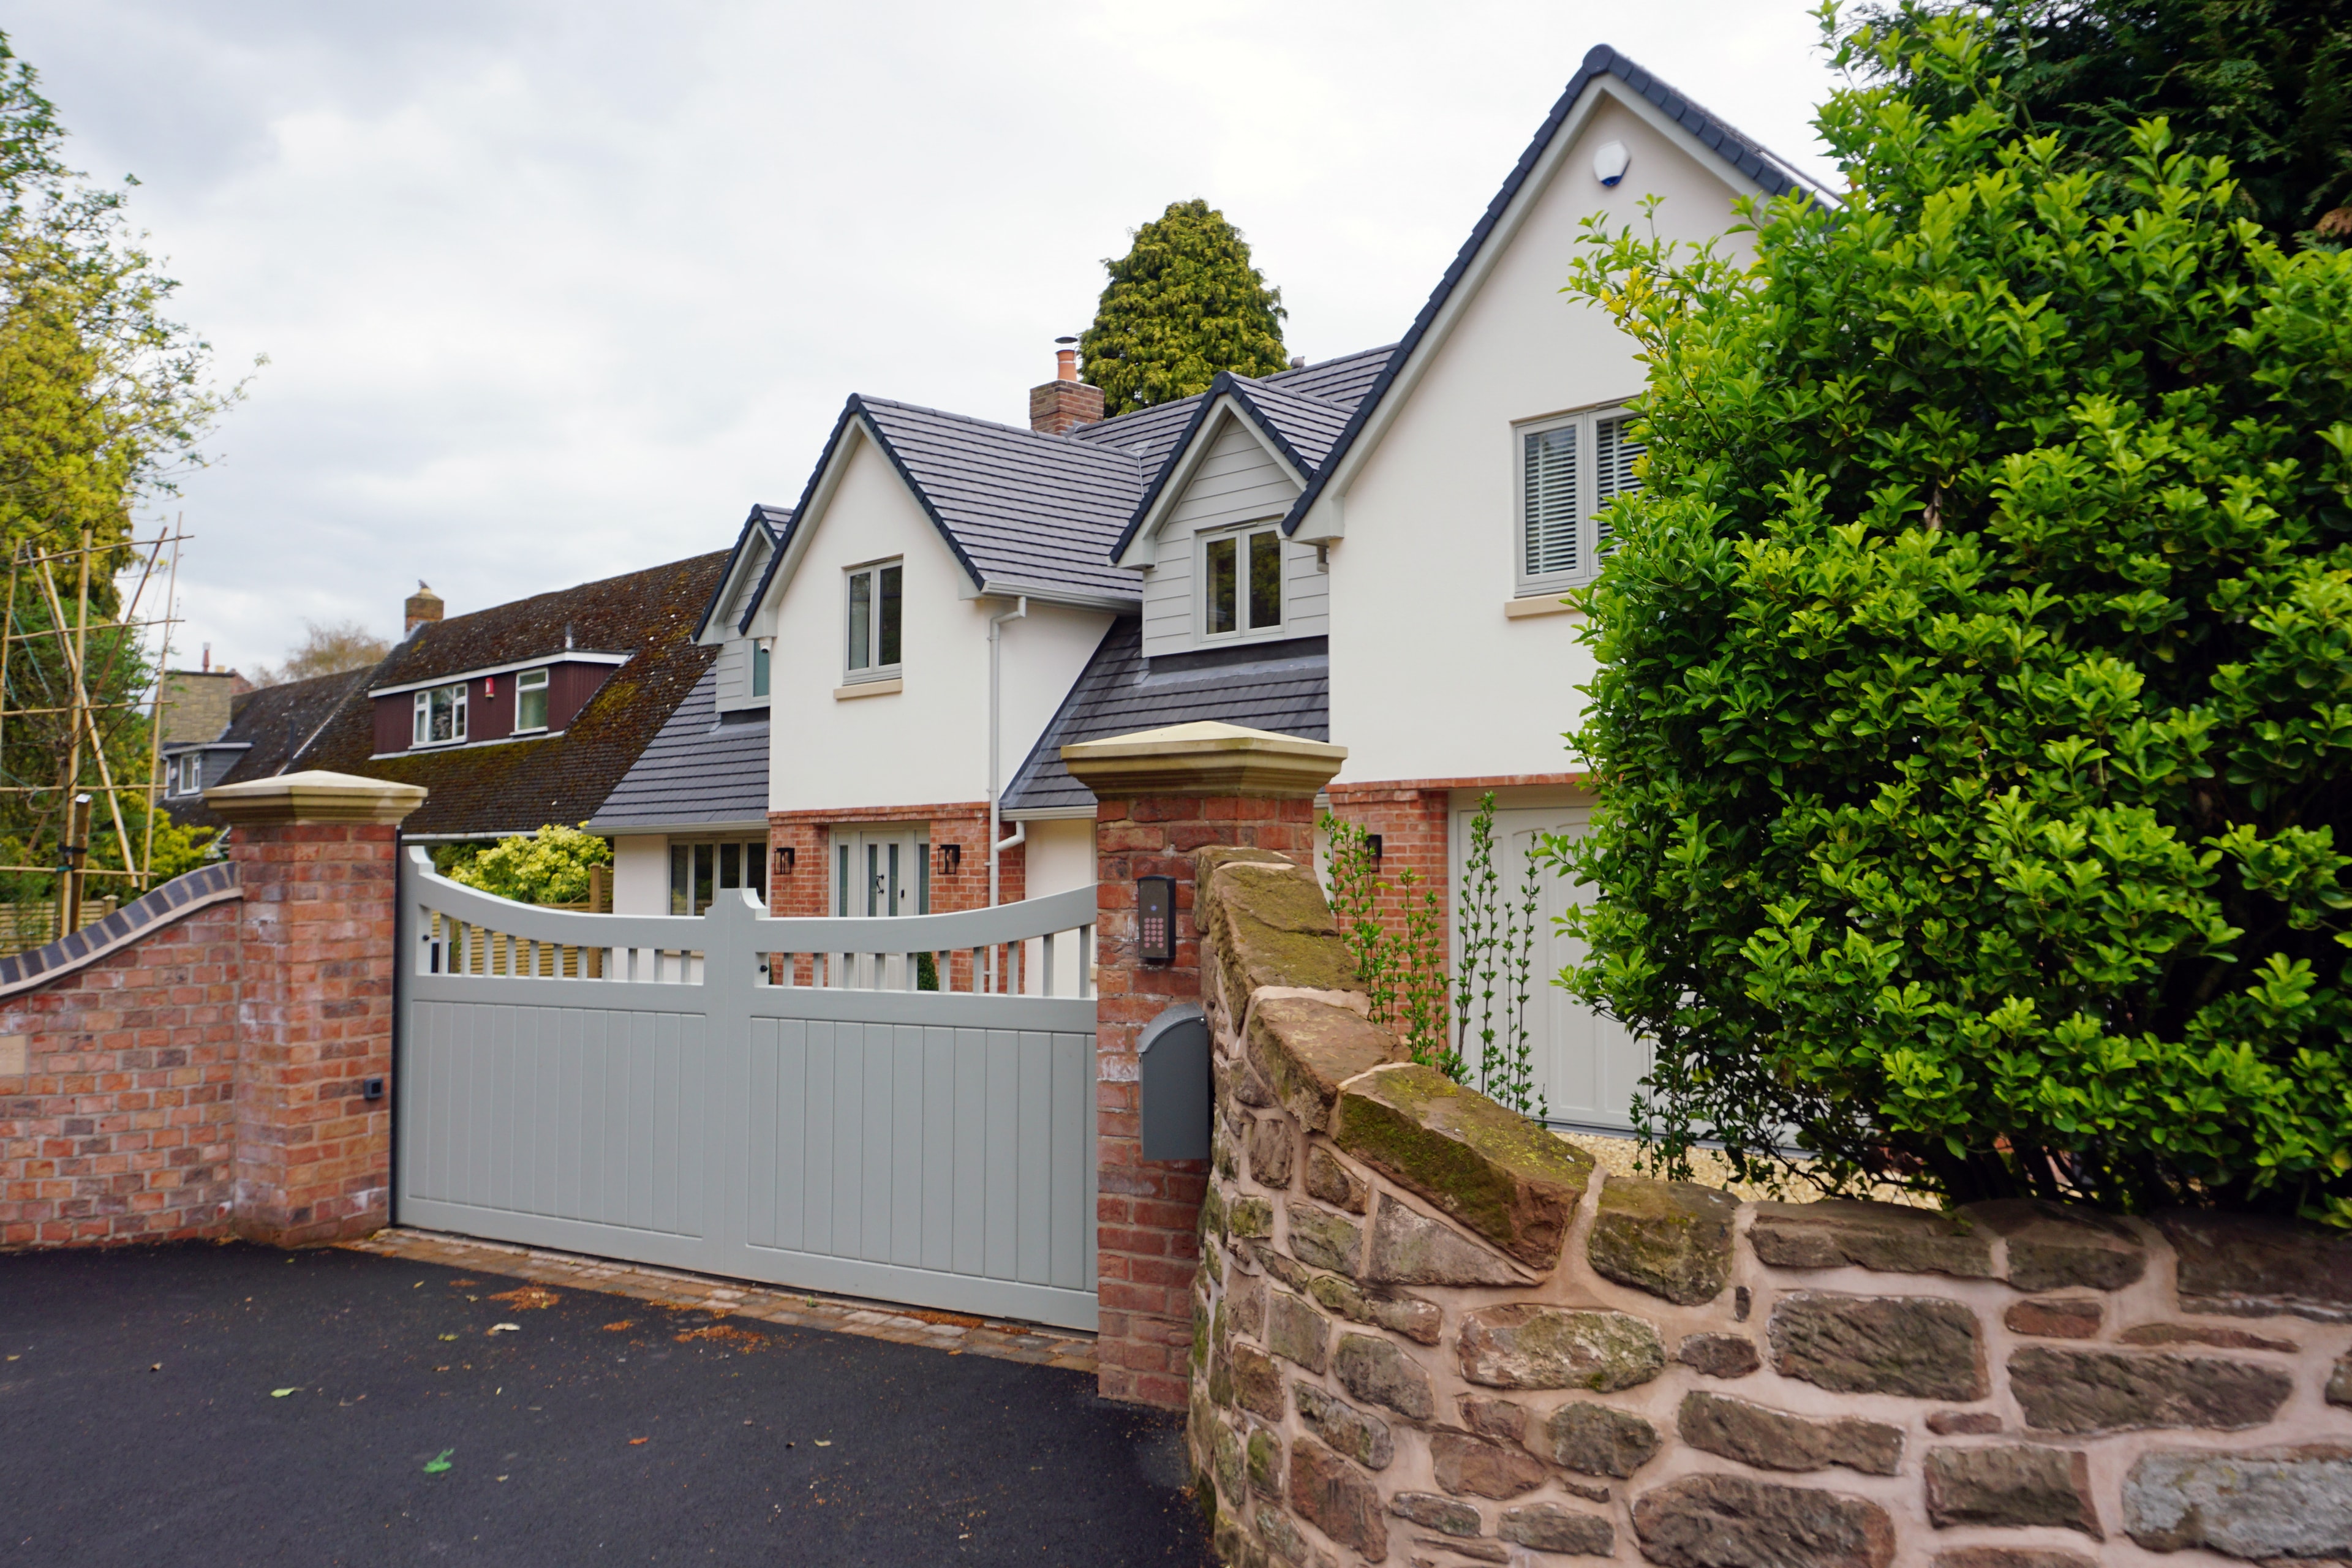
Set within a designated Conservation Area and opposite the village Parish Church, this post-war chalet bungalow presented a unique planning and conservation challenge. The project reimagines the original dwelling with a contemporary architectural approach, significantly increasing the floor area while respecting its sensitive historic setting. A new two-storey addition provides a master suite and garage, complemented by a generous rear orangery designed to maximise panoramic views. A new entrance porch, upper gable and pitched dormers create a more cohesive roof profile while improving internal head height and spatial quality. Focus Architects managed the planning and building regulations applications, alongside a comprehensive environmental upgrade incorporating locally sourced materials, highly thermally efficient construction, air source heat recovery and photovoltaic technology.

ResidentialExtensionBespoke
Lark HouseRenovation

Lark House

2026

Kingham, Cotswolds

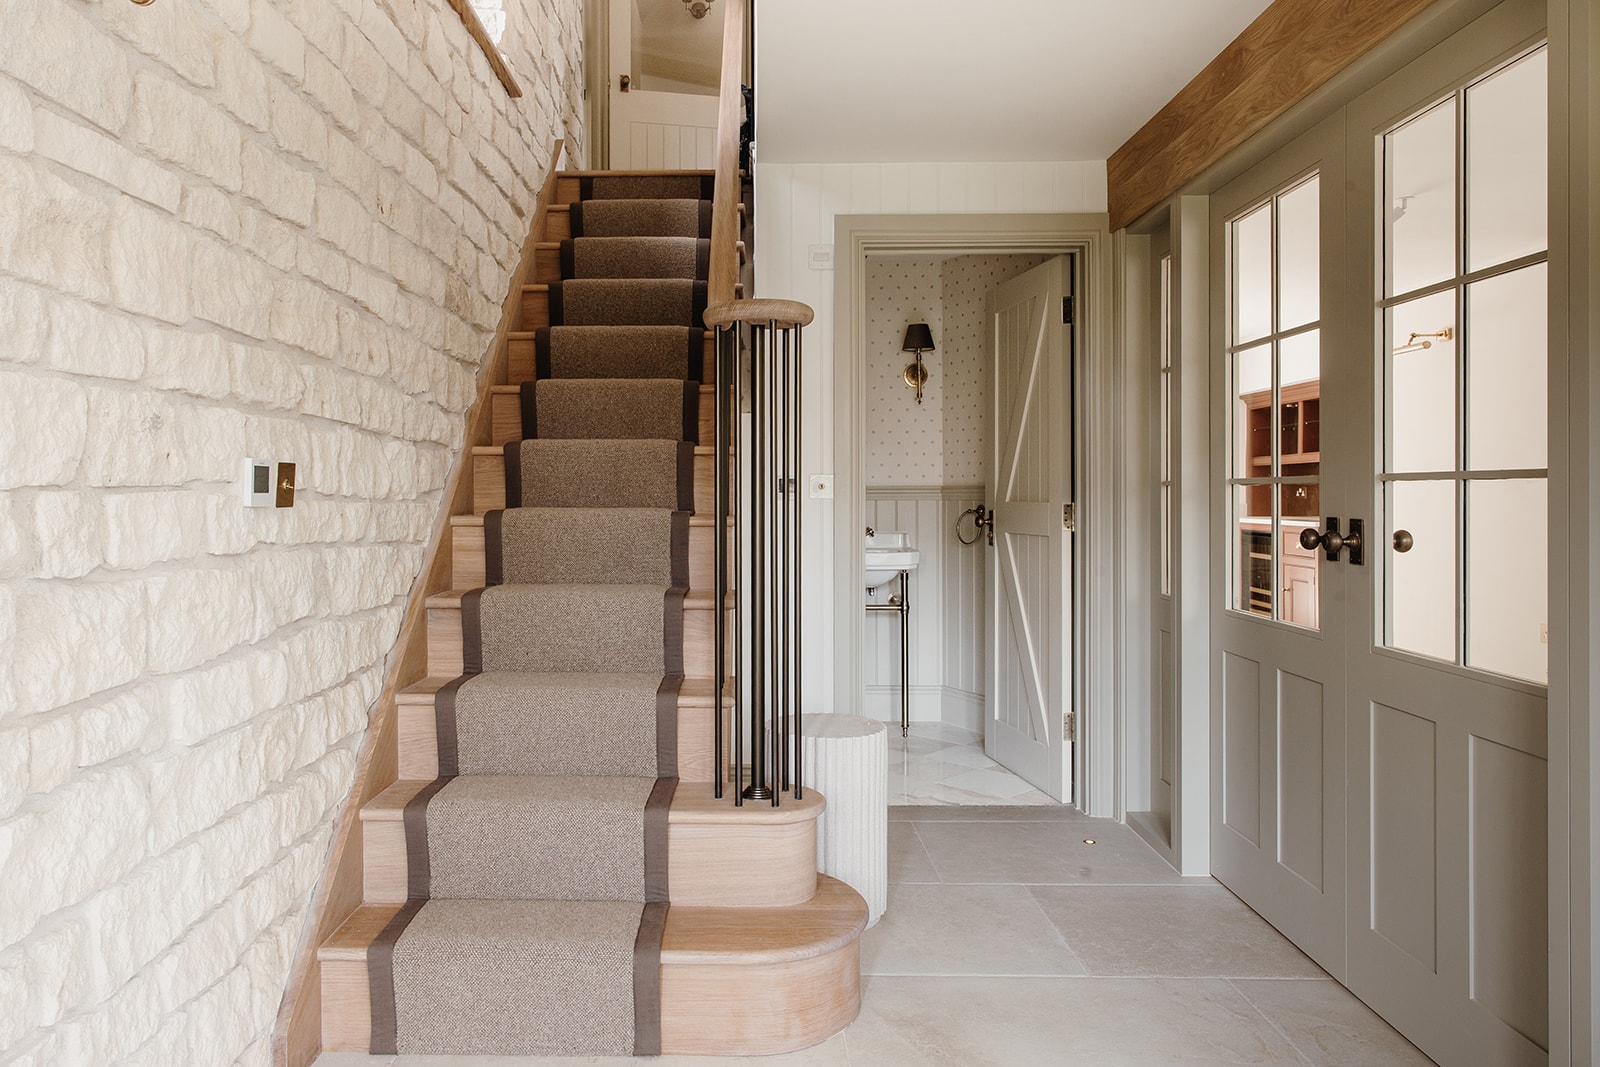
From Developer Standard to Characterful Retreat Set within the tranquil Cotswold village of Kingham, this tired three-bedroom developer property was reimagined as a distinctive, characterful holiday home for a discerning private client and their staycation portfolio. The brief was to move beyond the anonymity of a typical new-build interior and create a home that felt as though it had always belonged in its setting — warm, layered and unmistakably Cotswold, while still delivering the comfort, quality and refinement expected of a high-end holiday let. The transformation centred on materiality, proportion and a strong sense of place. Natural oak, honed stone, aged brass, soft woven textiles and a restrained palette of warm chalks and earthy neutrals replace the original developer aesthetic. Existing architectural opportunities were amplified, with stonework, oak detailing and carefully considered joinery used to introduce texture and a sense of permanence. A new stair design became a defining architectural moment, combining a softly crafted oak handrail with slender black metal balusters and a bespoke upholstered runner. Elsewhere, the kitchen was elevated through painted cabinetry, substantial stone worktops, traditional detailing and a dramatic dark island, creating a space that feels both contemporary and rooted in the Cotswolds. Throughout the house, the approach was deliberately residential rather than overtly ‘holiday let’. Every element was selected to feel tactile, considered and enduring — from the linen-like fabrics and handcrafted furniture to the warm timber beams, natural stone and softly tailored window treatments. The result is a quietly luxurious rural retreat: a property with the character and authenticity of a much older Cotswold home, but the functionality and sophistication required of a premium contemporary stay. A complete transformation from developer-standard beginnings into a distinctive destination in its own right.

CommercialInteriorFit-out
MalthouseRenovation

Malthouse

2025

Kenilworth, Warwickshire

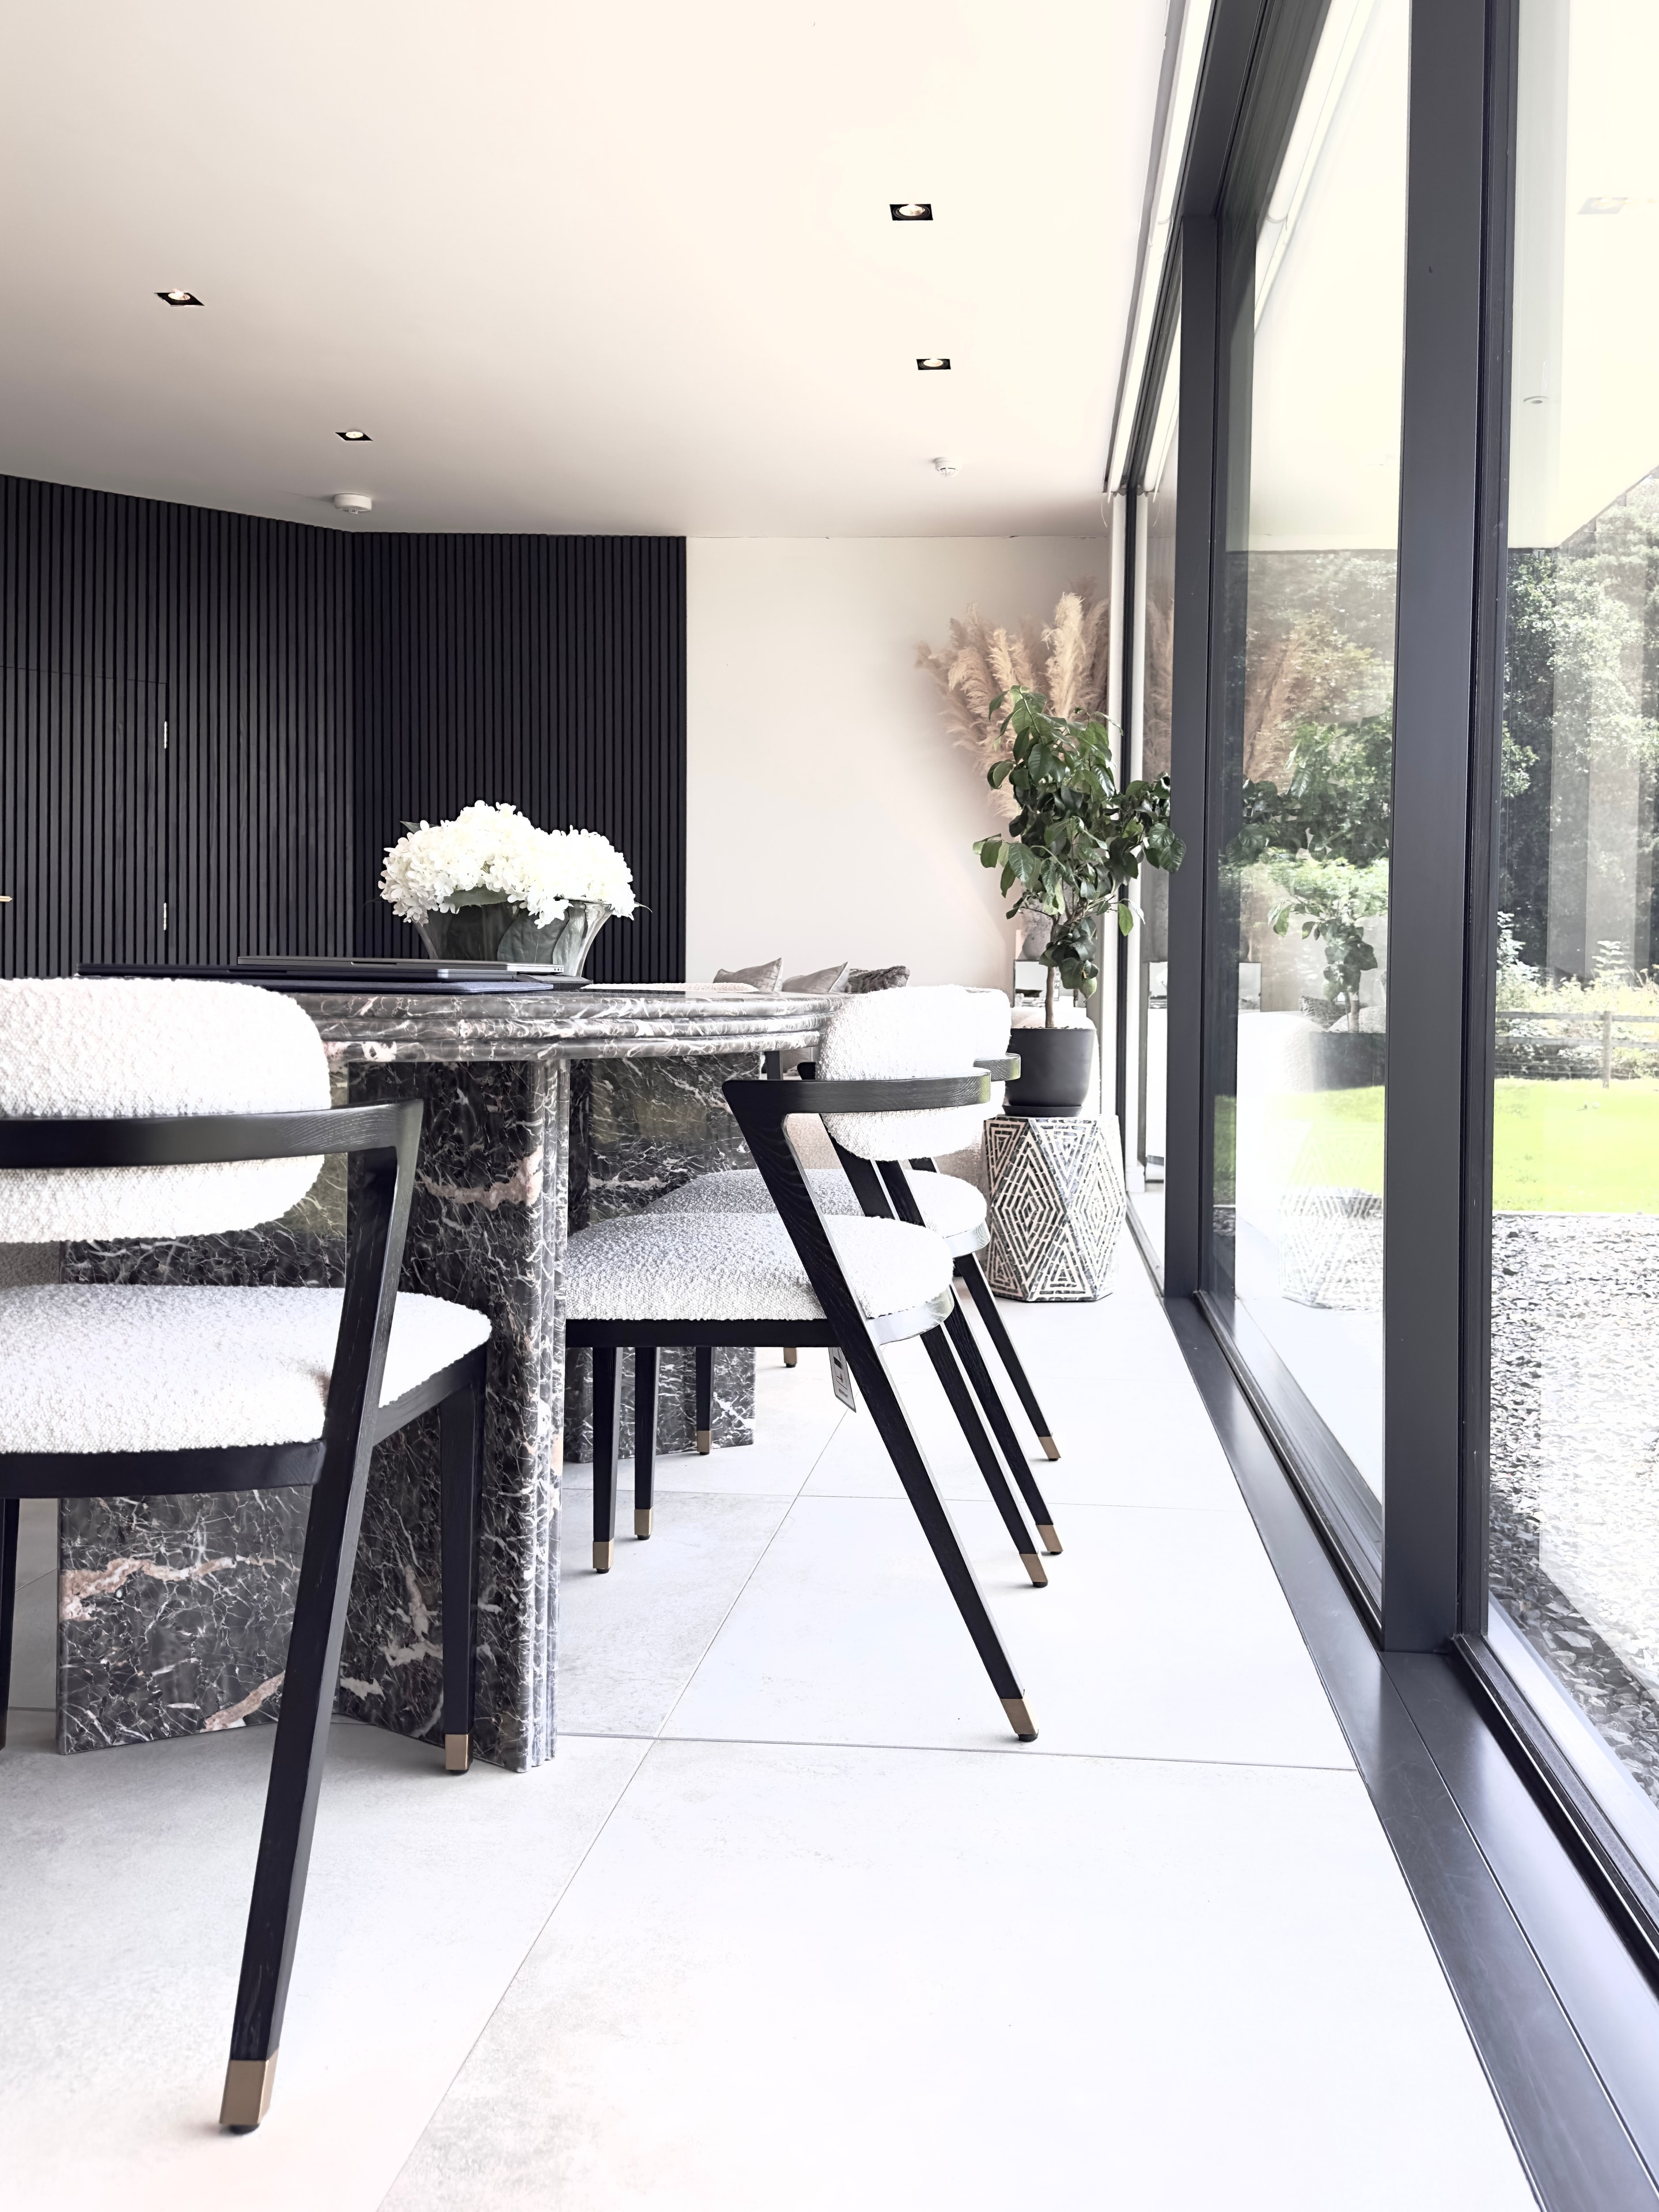
A considered transformation of a traditional Kenilworth home, this project was driven by a simple ambition: to create more space, light and a stronger connection to the exceptional setting, while retaining the character of the original house. The project quite literally raised the roof. Both the eaves and ridge lines were increased, creating the additional volume required for a spacious, contemporary first floor without compromising the proportions of the existing home. The result is a series of generous bedrooms and living spaces that feel naturally light and significantly more expansive. At ground floor, a new rear orangery extension forms the heart of the house. Designed as an open-plan kitchen, dining and living space, its generous glazing and rooflights flood the interior with daylight and create a seamless relationship with the garden. The architecture is deliberately calm and understated, allowing the landscape — and the remarkable views towards Kenilworth Castle — to take centre stage. Internally, a restrained palette of natural timber, warm finishes and soft neutral tones complements the original fabric while giving the house a distinctly contemporary feel. Carefully considered openings, sightlines and levels of natural light connect the spaces throughout the home. The completed transformation balances traditional context with contemporary family living: a home that feels rooted in its historic Kenilworth setting, yet has been reimagined around the way its occupants live today.

ResidentialLoftConversion
House of two halvesHeritage

House of two halves

2025

Burnhill Green, Shropshire

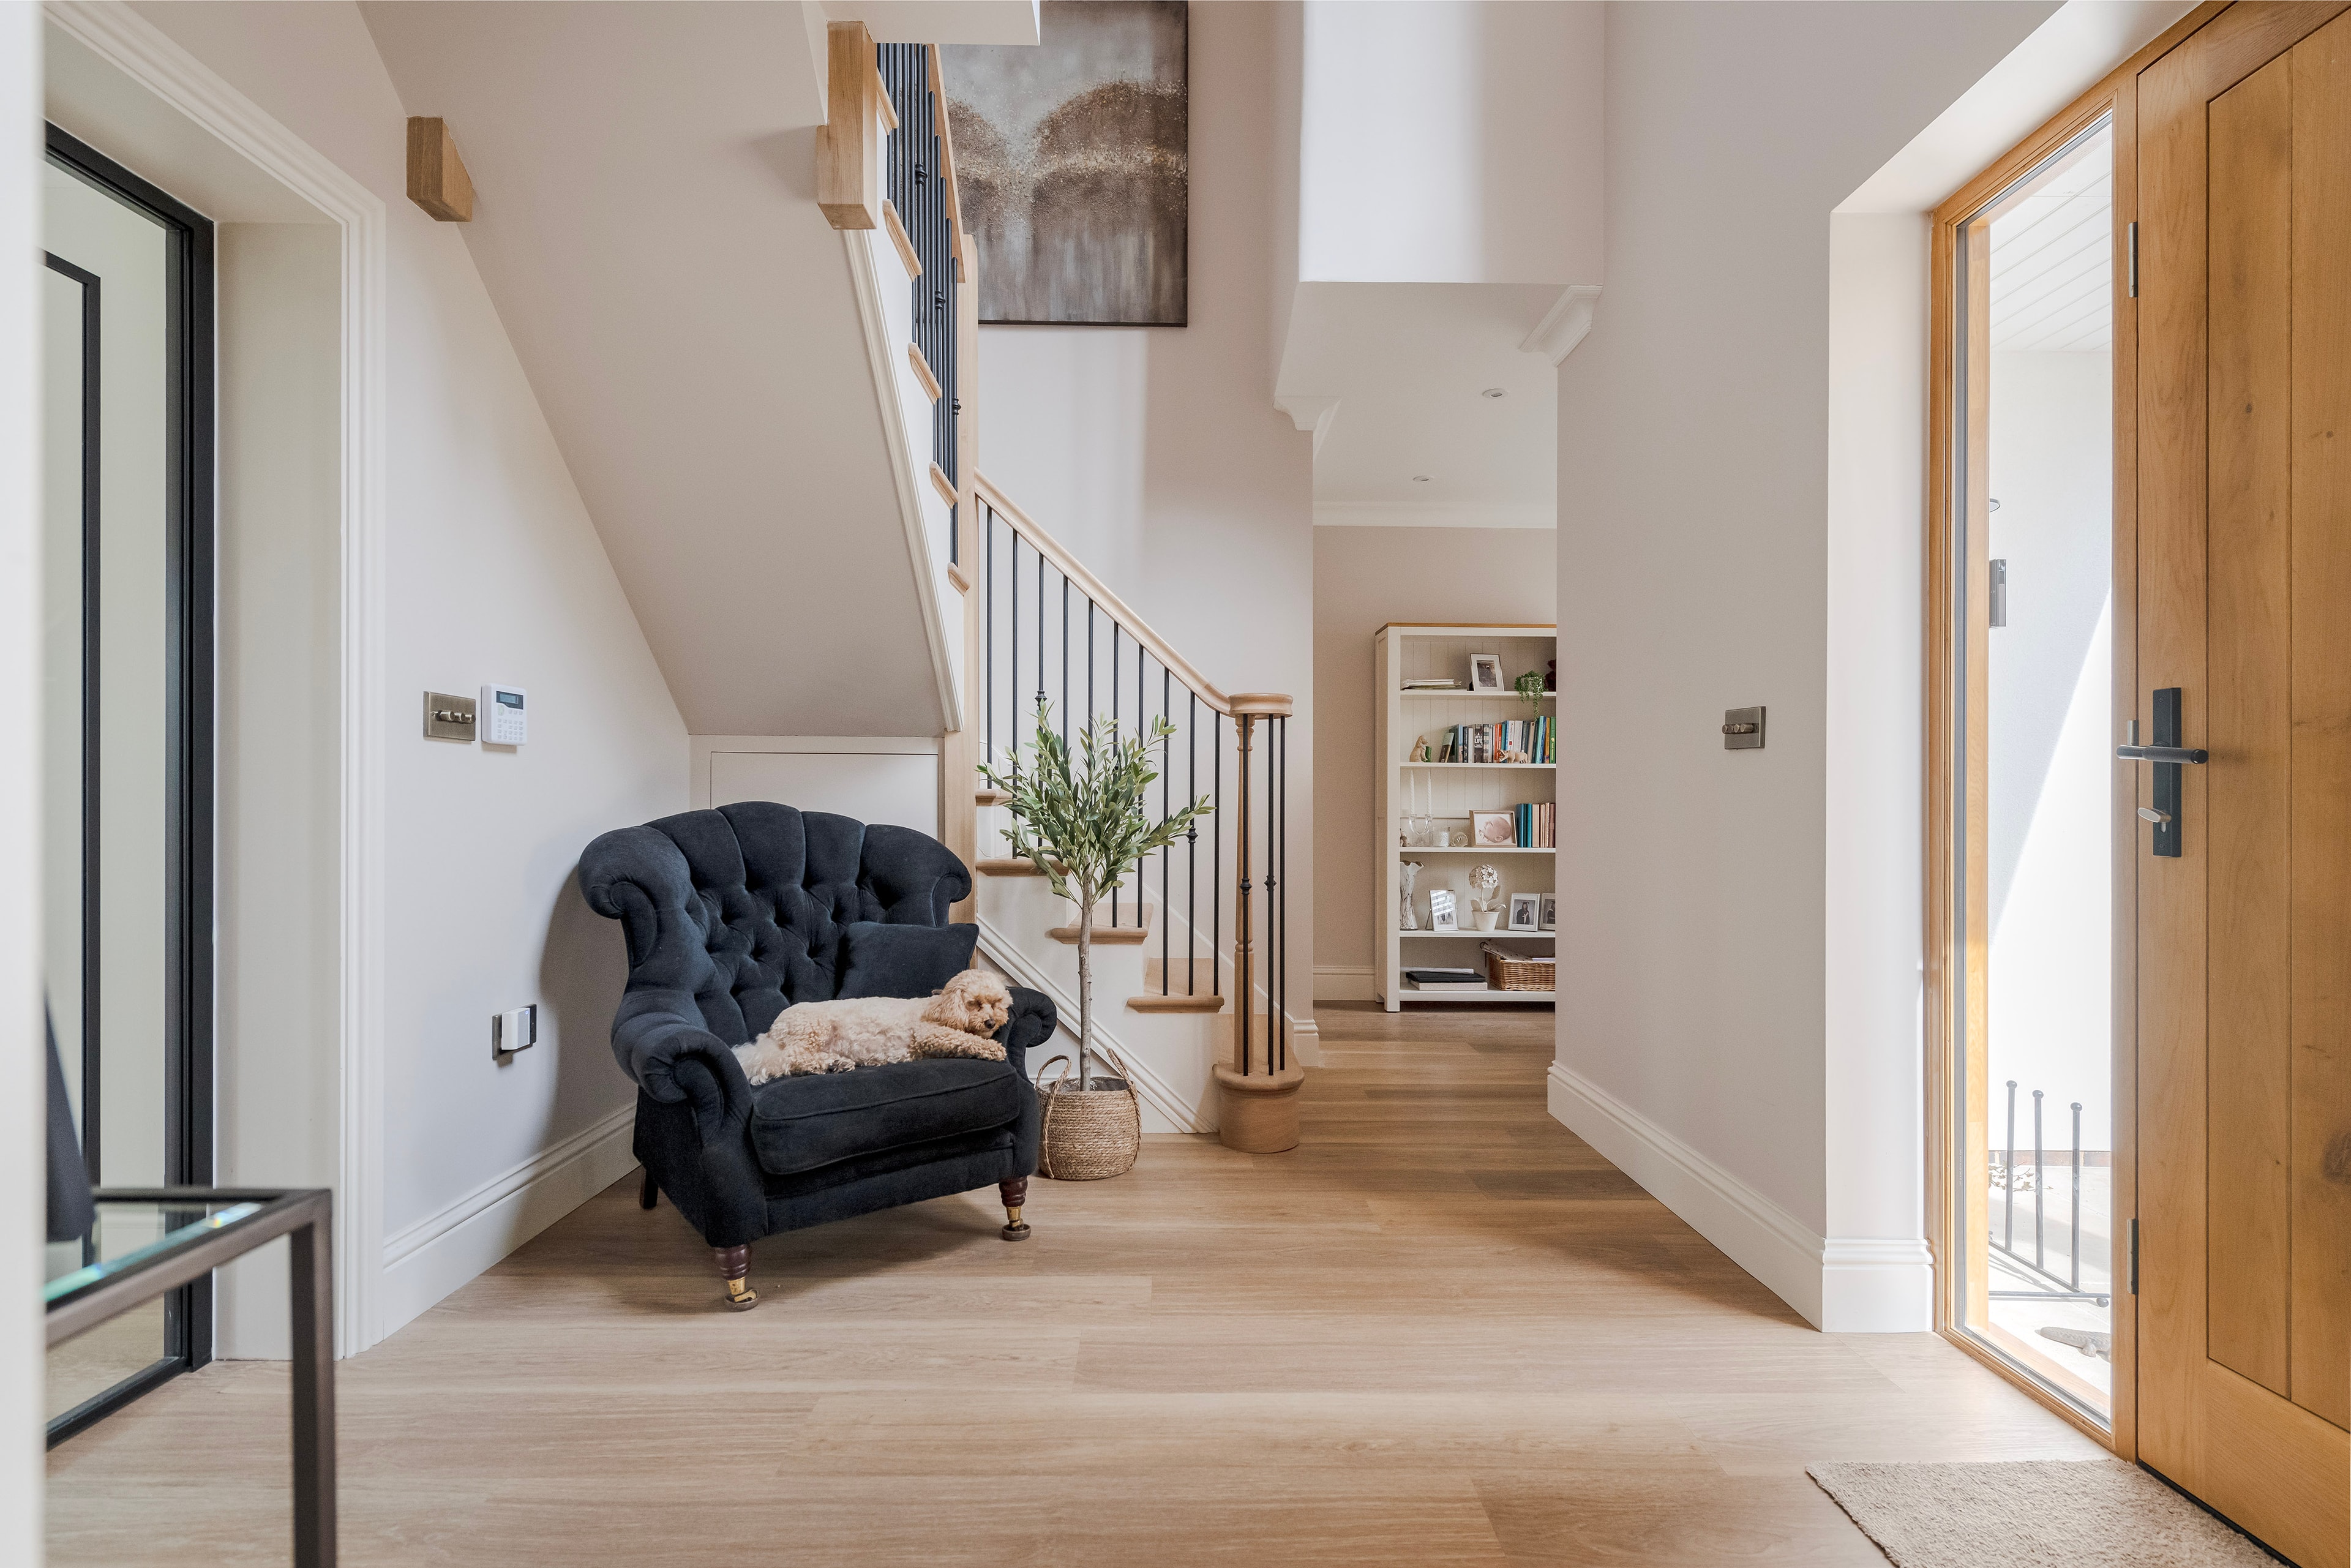
Shropshire Lodge, a historic lodge associated with the Grade I listed Patshull Hall and set within its Grade II Registered Park and Garden, has been transformed into a contemporary family home through a series of carefully considered architectural interventions. Focus Architects was appointed to deliver the Stage 4 technical design and oversee construction of a new single-storey side extension. Designed to contrast with the lodge’s monolithic stone construction while complementing its original character, the extension provides a contemporary addition that remains visually subservient to the historic dwelling. During the technical design stage, a number of amendments were required, with Focus Architects preparing and securing the necessary planning variations to ensure the project could progress without delay. The success of the initial appointment led to further commissions for a detached double garage and the internal reconfiguration of the original lodge. A particular highlight of the transformation is the reimagining of the lodge’s hallway and kitchen. The spaces have been opened up to create a dramatic feature stairwell, complemented by oversized picture glazing that frames panoramic views across the surrounding greenbelt landscape. The result is a striking balance between old and new: a contemporary home that celebrates its historic setting while providing a modern, light-filled living environment. Focus Architects continues to oversee the remaining construction works and is proud to have contributed to the transformation of this remarkable property.

HeritageListed BuildingResidential
House on the HorizonSUper Home

House on the Horizon

2026

South Staffs - Shropshire

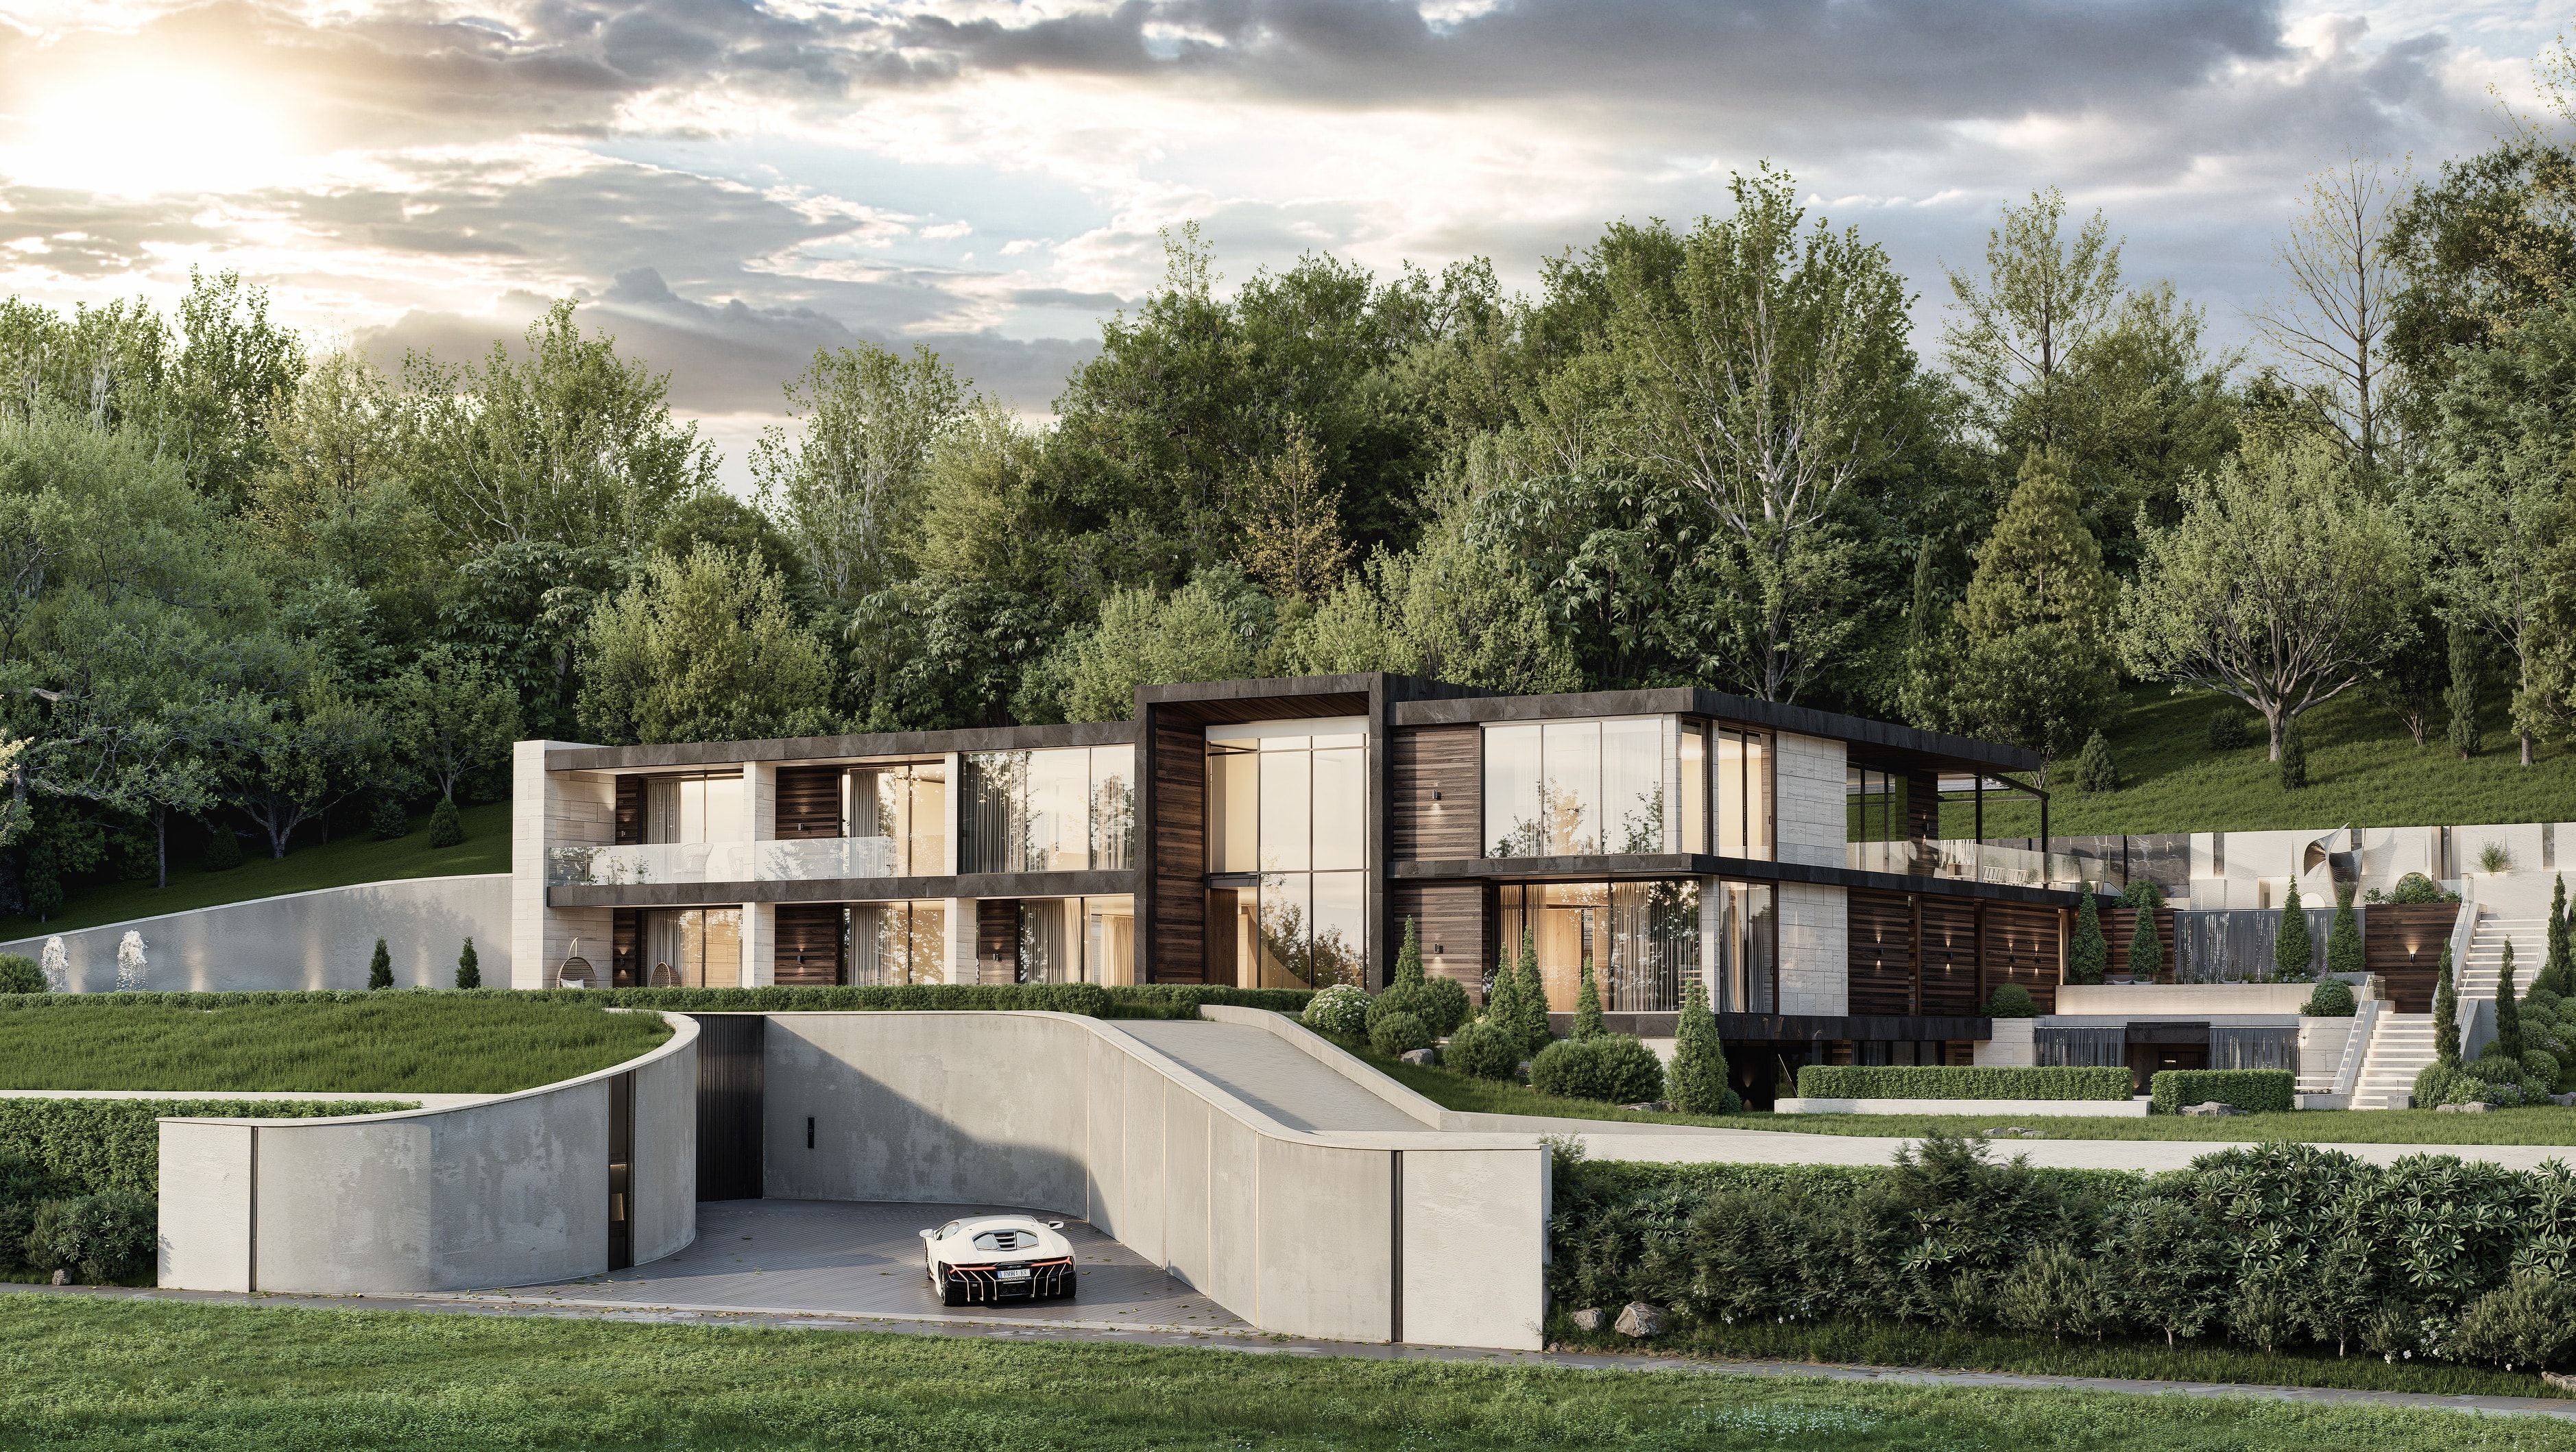
Winner of International Property Awards Single Dwelling of the Year 2026 The site had a long history of unsuccessful planning applications for converting three poultry buildings into live-work units. Following their demolition, permission was granted for four dwellings with home-working spaces, but the site remained unfinished and commercially unviable. Focus Architects reimagined the site through a grand-design self-build, creating an elongated, flat-roofed dwelling partially embedded into the hillside. This approach responded to the steep topography, reduced the building’s visual impact, and improved its environmental performance. The contemporary agricultural aesthetic combines robust linear brickwork with lightweight aluminium and timber cladding, referencing both the site's historic buildings and its rural setting. Sedum roofs integrate the building into the landscape while supporting biodiversity and rainwater attenuation. Sliding timber louvres and barn-style doors provide flexibility, thermal control and a dynamic façade inspired by traditional agricultural buildings. The resulting design was praised by the planning authority as an example of contemporary architecture and sustainable design, demonstrating how expert architectural input can transform a challenging site into a distinctive, viable and environmentally responsive home.

Mixed UseSuper HomeResidential
Villa on the wallheritage

Villa on the wall

2024

Whitley Court, Worcestershire

The existing dwelling is located within the Witley Court Historic Park and Garden, occupying approximately half of the former Kitchen Garden. The current building is a 1970s reconstruction of an earlier agricultural/workers’ building, formed primarily as a long lean-to against the historic north garden wall. The building is of poor construction, with significant damp and roof defects. The proposed development seeks to restore and reinforce the historic garden wall, reinstating lost sections of brickwork and retaining existing openings where appropriate. The new dwelling is positioned predominantly behind the wall, creating a stronger relationship with the historic fabric and aligning more closely with neighbouring buildings. The contemporary design is intentionally understated, providing a clear contrast with the historic garden house while sitting sensitively within the landscape. The high-quality architectural approach minimises its visual impact, with green roofs to the single-storey elements helping to integrate the development into its surroundings. The modest increase in footprint is therefore balanced by improved landscape integration and the restoration of the garden wall as a defining feature of the site.

Self BuildPassivhausSustainable

Have a project in mind?

Every project begins with a conversation. Get in touch and we will talk through your ideas, your site, and the best way to move forward.

Start a conversation